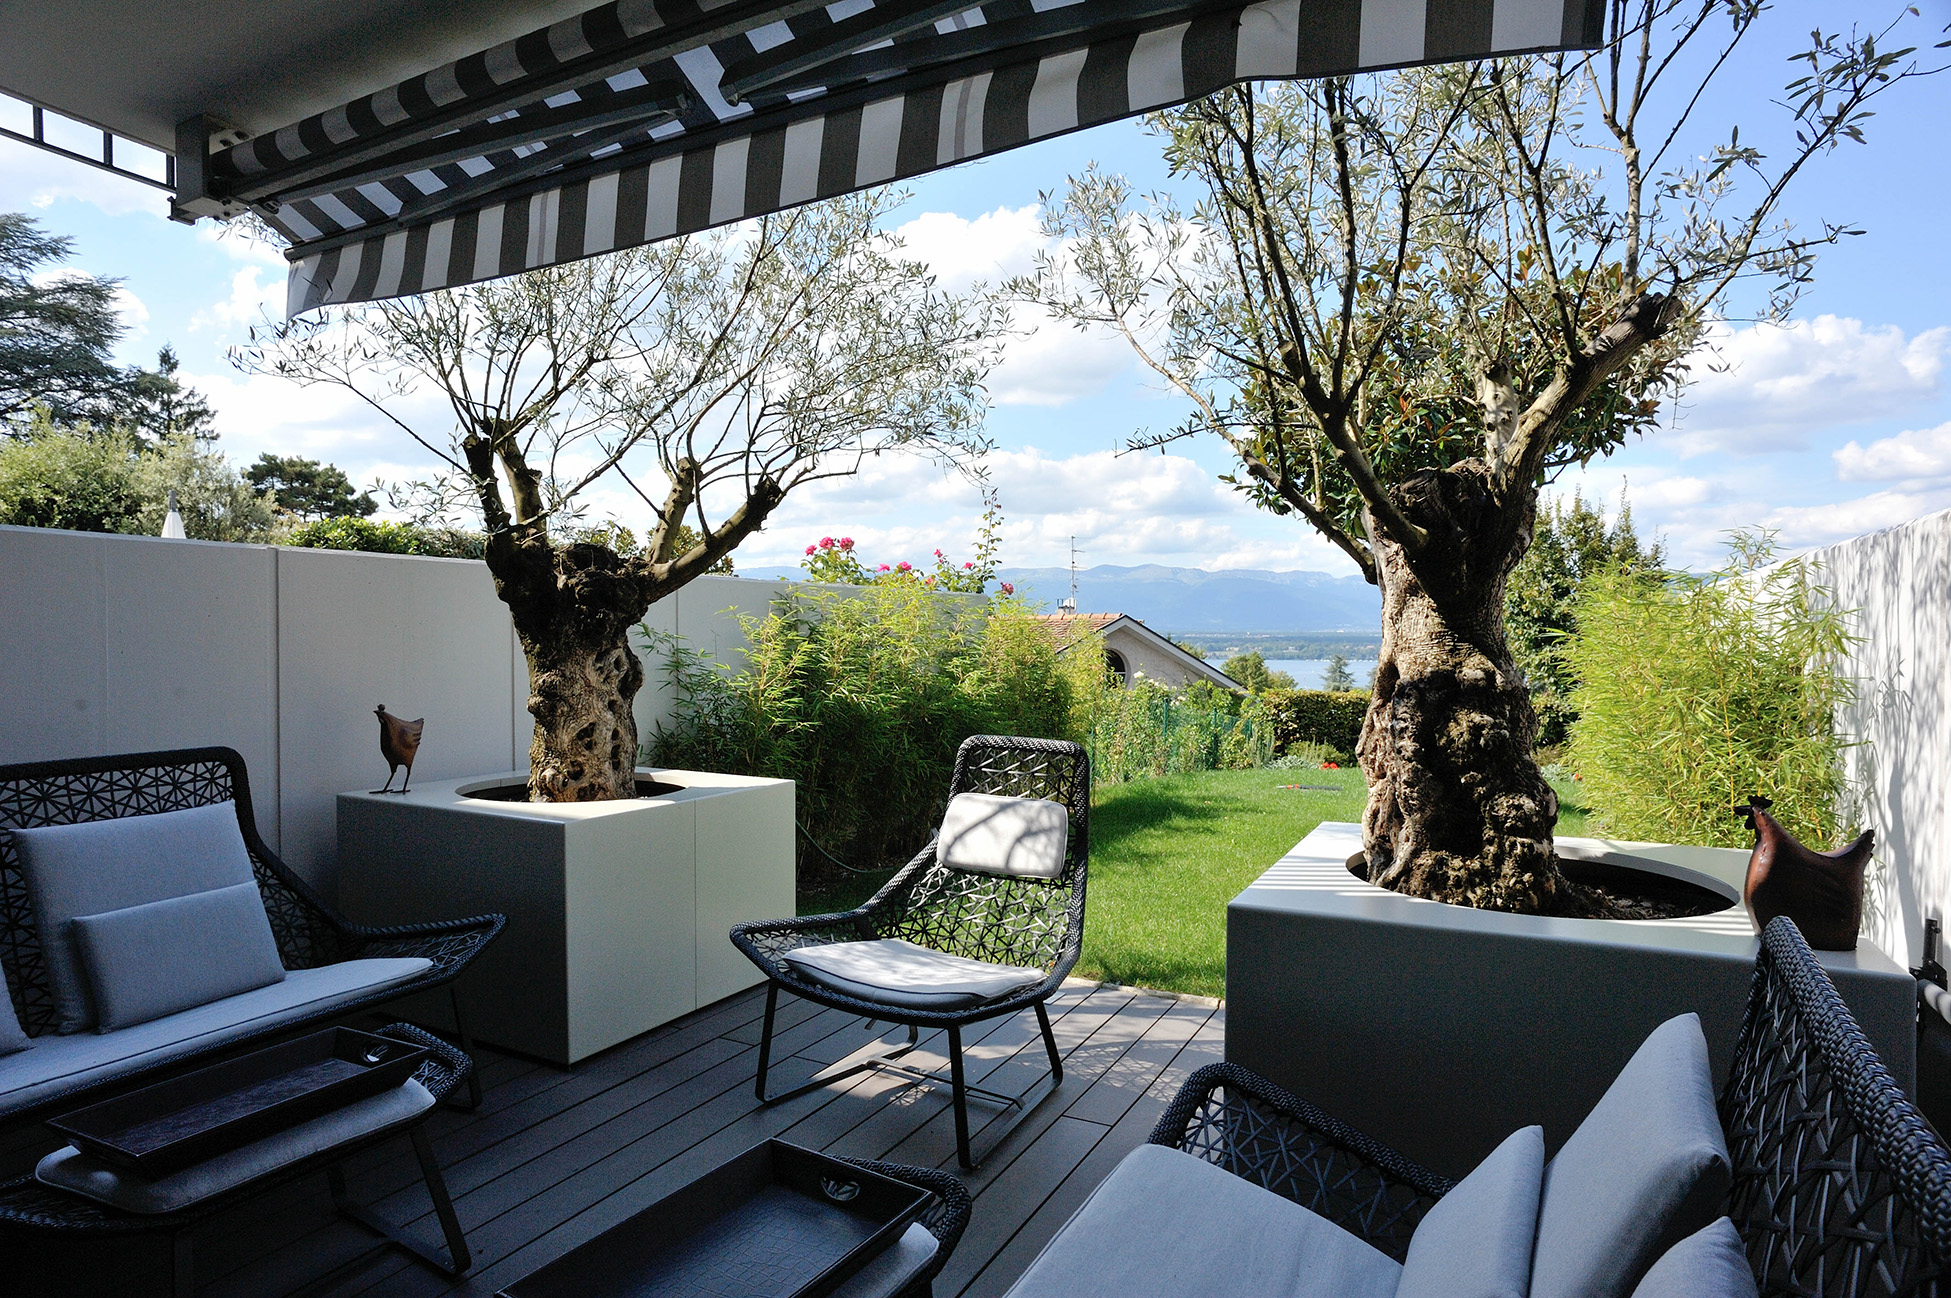
A narrow townhouse arranged over three floors, with all the awkwardness that implies. The clients wanted it to feel like a house, not a stack of rooms.
We rebuilt the staircase as the spine of the project, opening it visually from top to bottom. Each floor was given a clear purpose — kitchen and living at the entry, family rooms above, bedrooms higher still, a quiet study under the roof. Joinery in oak carries through every level, giving the house a single voice.
The palette is bone, oak, and a soft inky blue used in the stairwell. The light changes floor by floor, and the house was designed to follow it.
"Restraint isn't an aesthetic.
It is a way of listening"