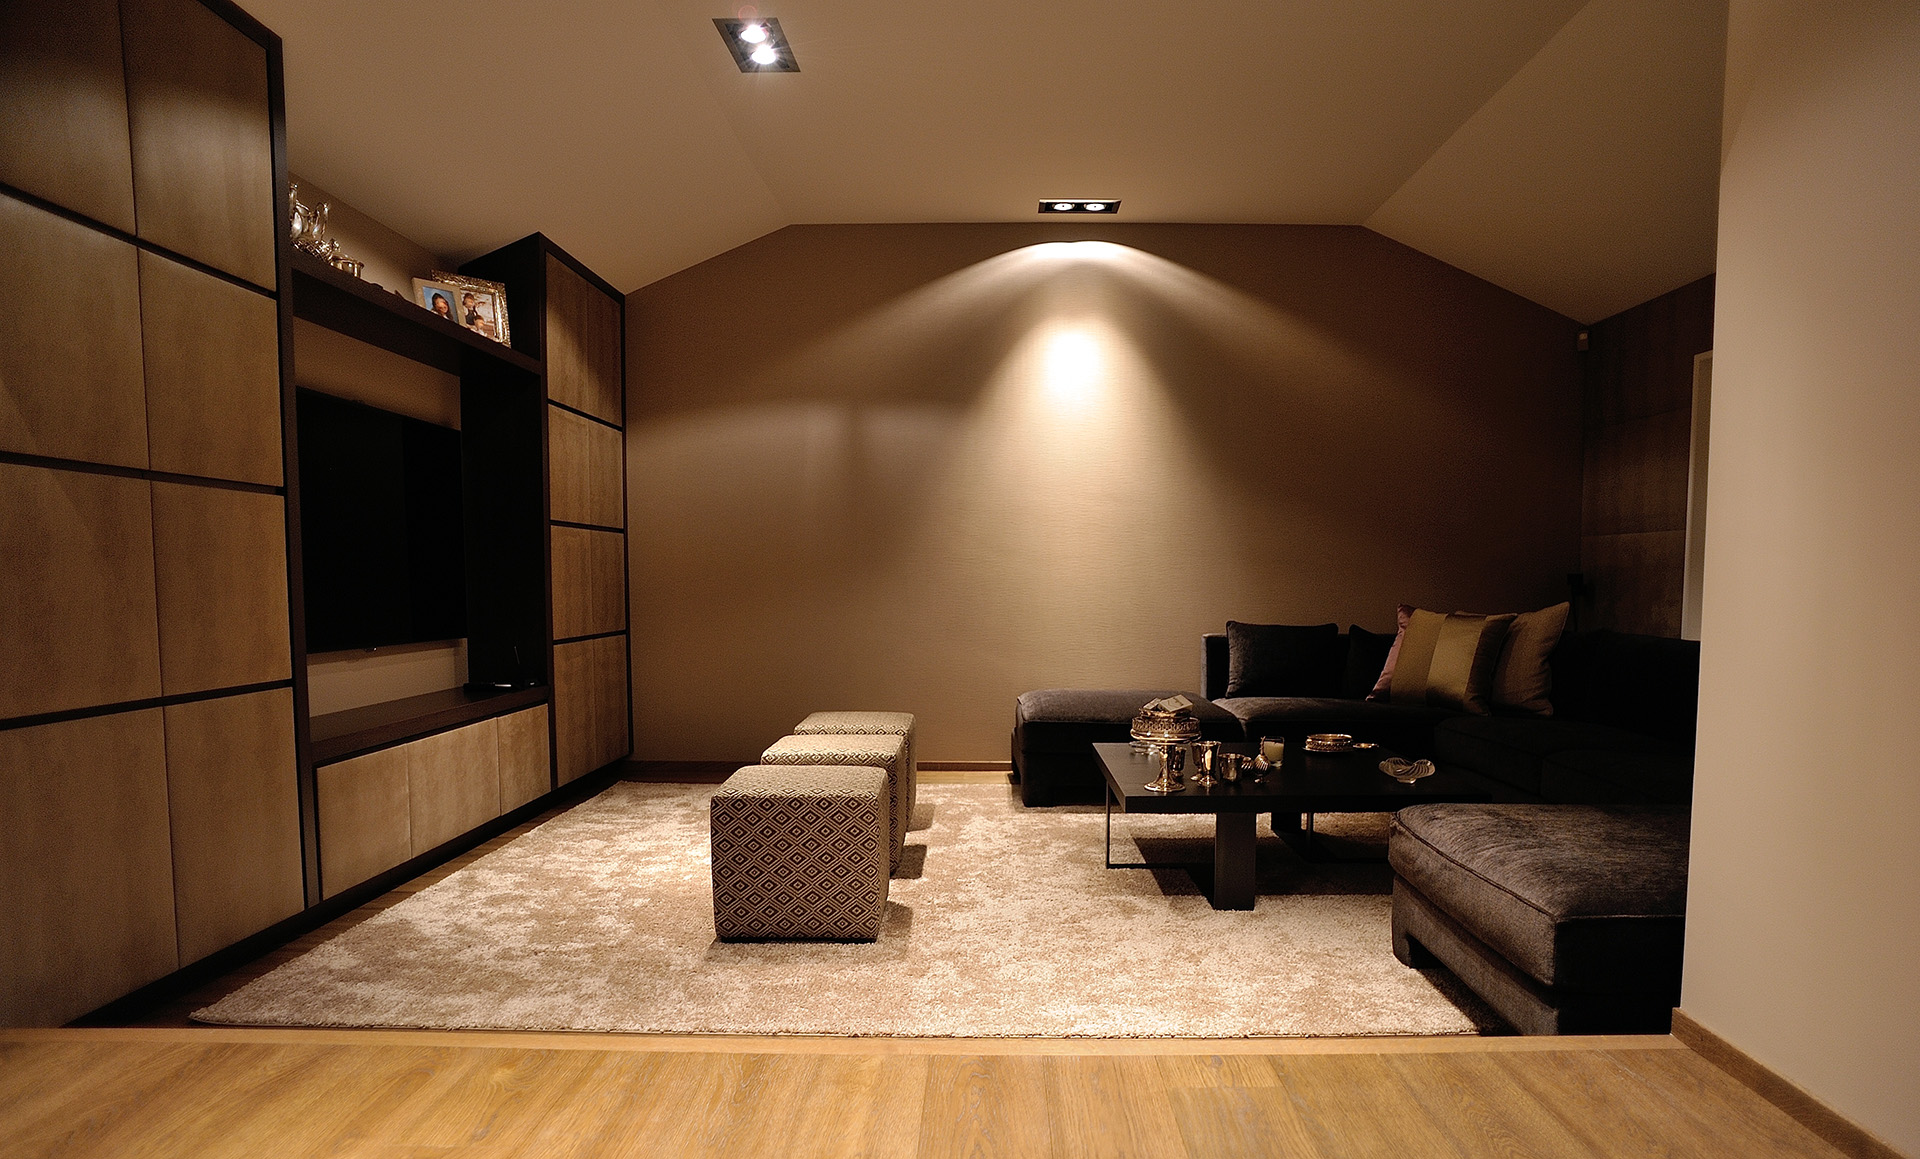
The house had passed through several hands and carried the marks of each. The clients wanted a single, coherent project — structure, interior, and furnishing handled as one conversation rather than three.
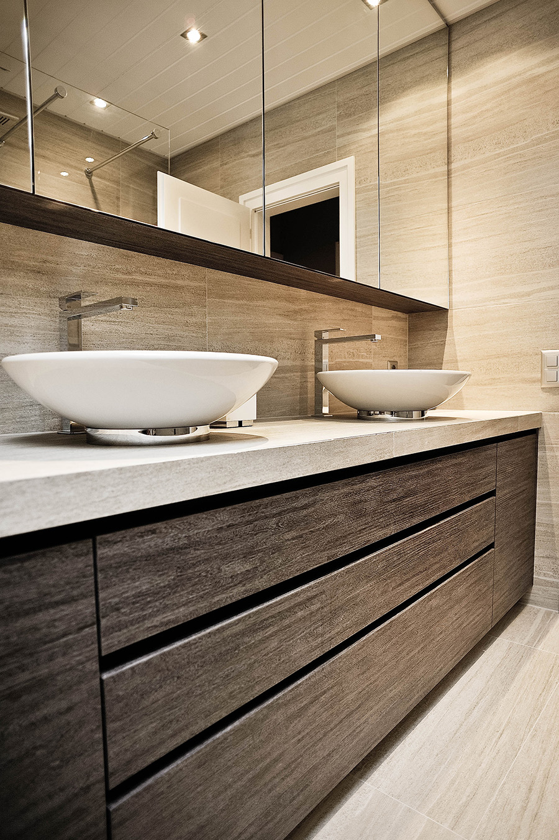
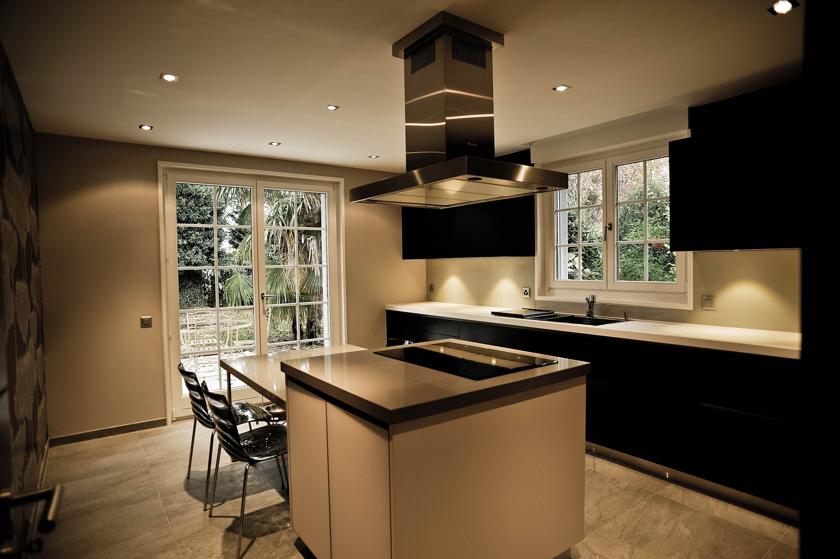
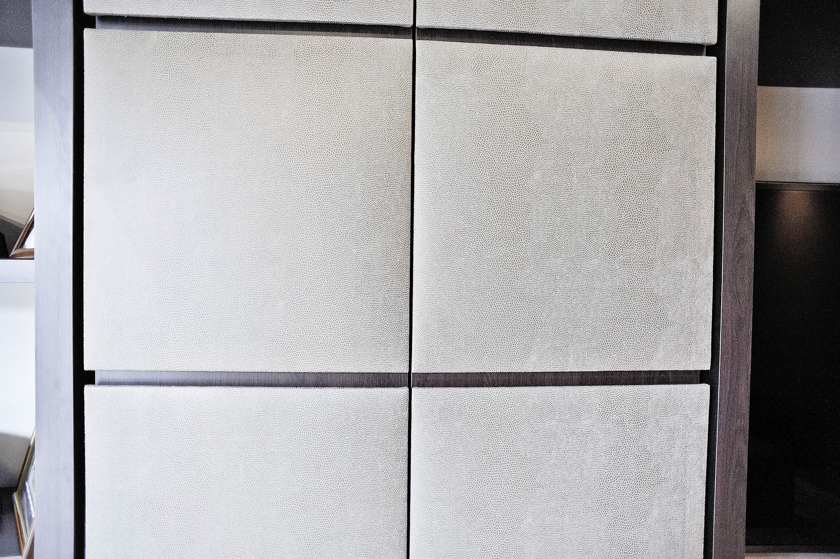
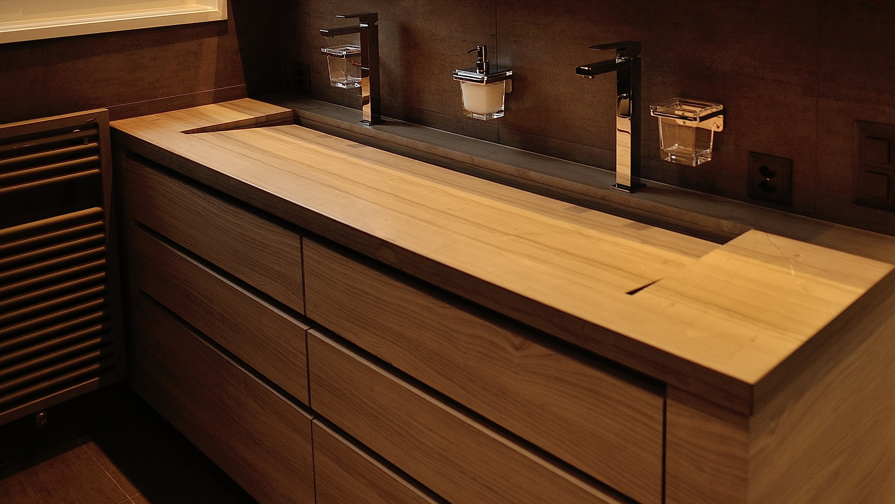
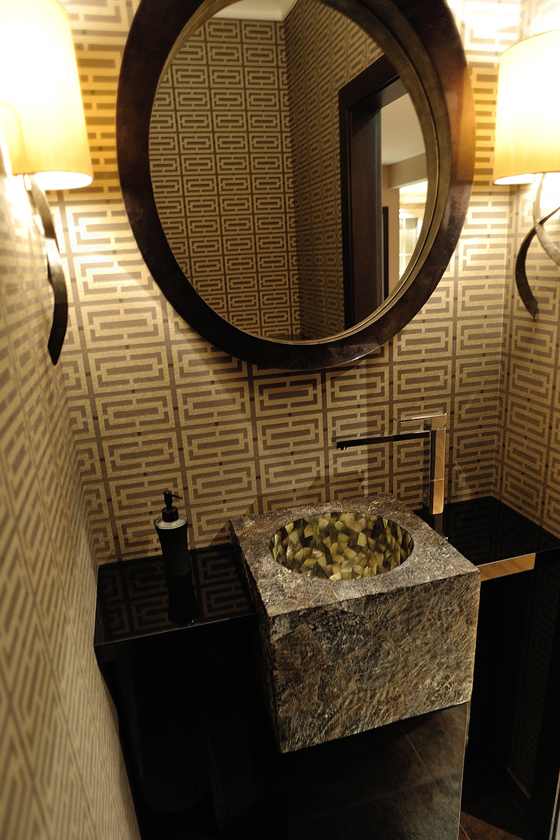
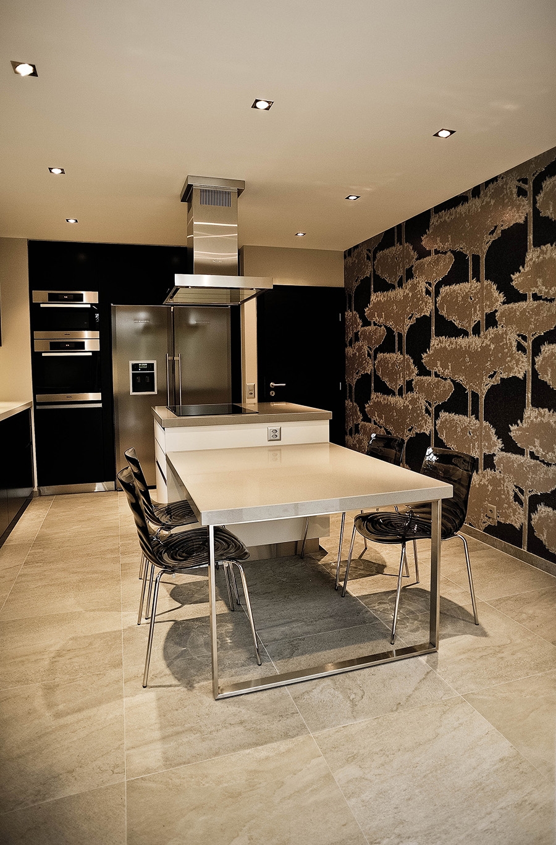
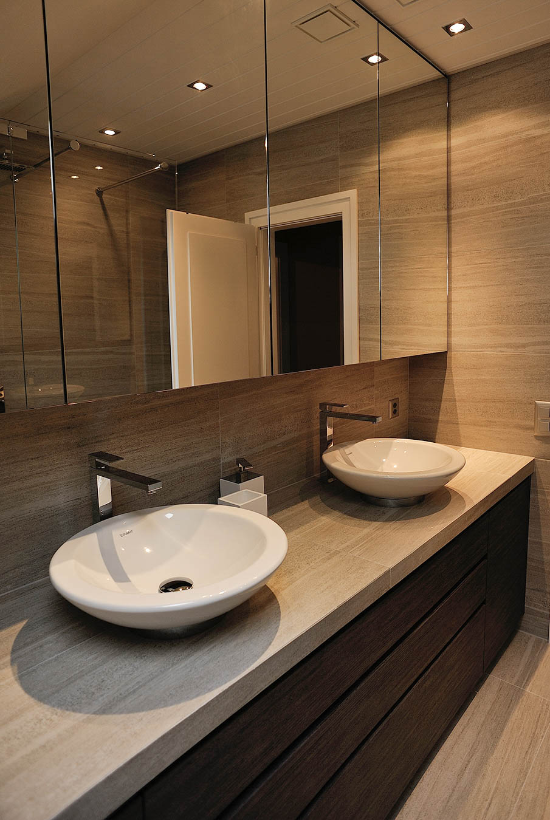
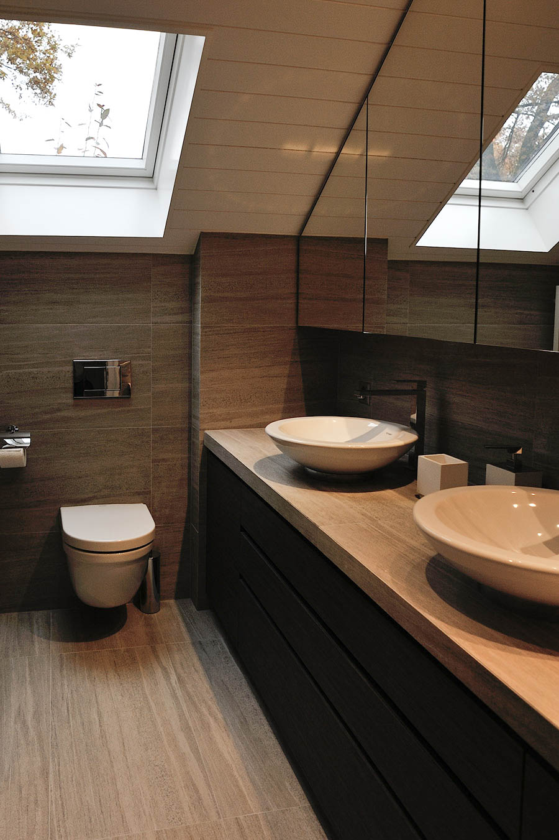
We took the house back to its frame and rebuilt from there. Walls were moved to give the ground floor a continuous flow from entrance to garden. The kitchen was reconceived as the working centre of the house, with a long stone island and joinery in rift-cut oak. Upstairs, the bedrooms were reorganised around light, each with its own bathroom in honed travertine. Decoration was developed alongside the architecture, not bolted on afterwards — every piece of furniture chosen, every fabric specified, every artwork placed before the project was called finished.
The palette is bone, oak, and a deep forest green used on the library walls and echoed in a velvet sofa in the sitting room. The garden was lightly reworked at the same time, so that the threshold between inside and outside almost disappears.
"What we removed mattered more than what we added."