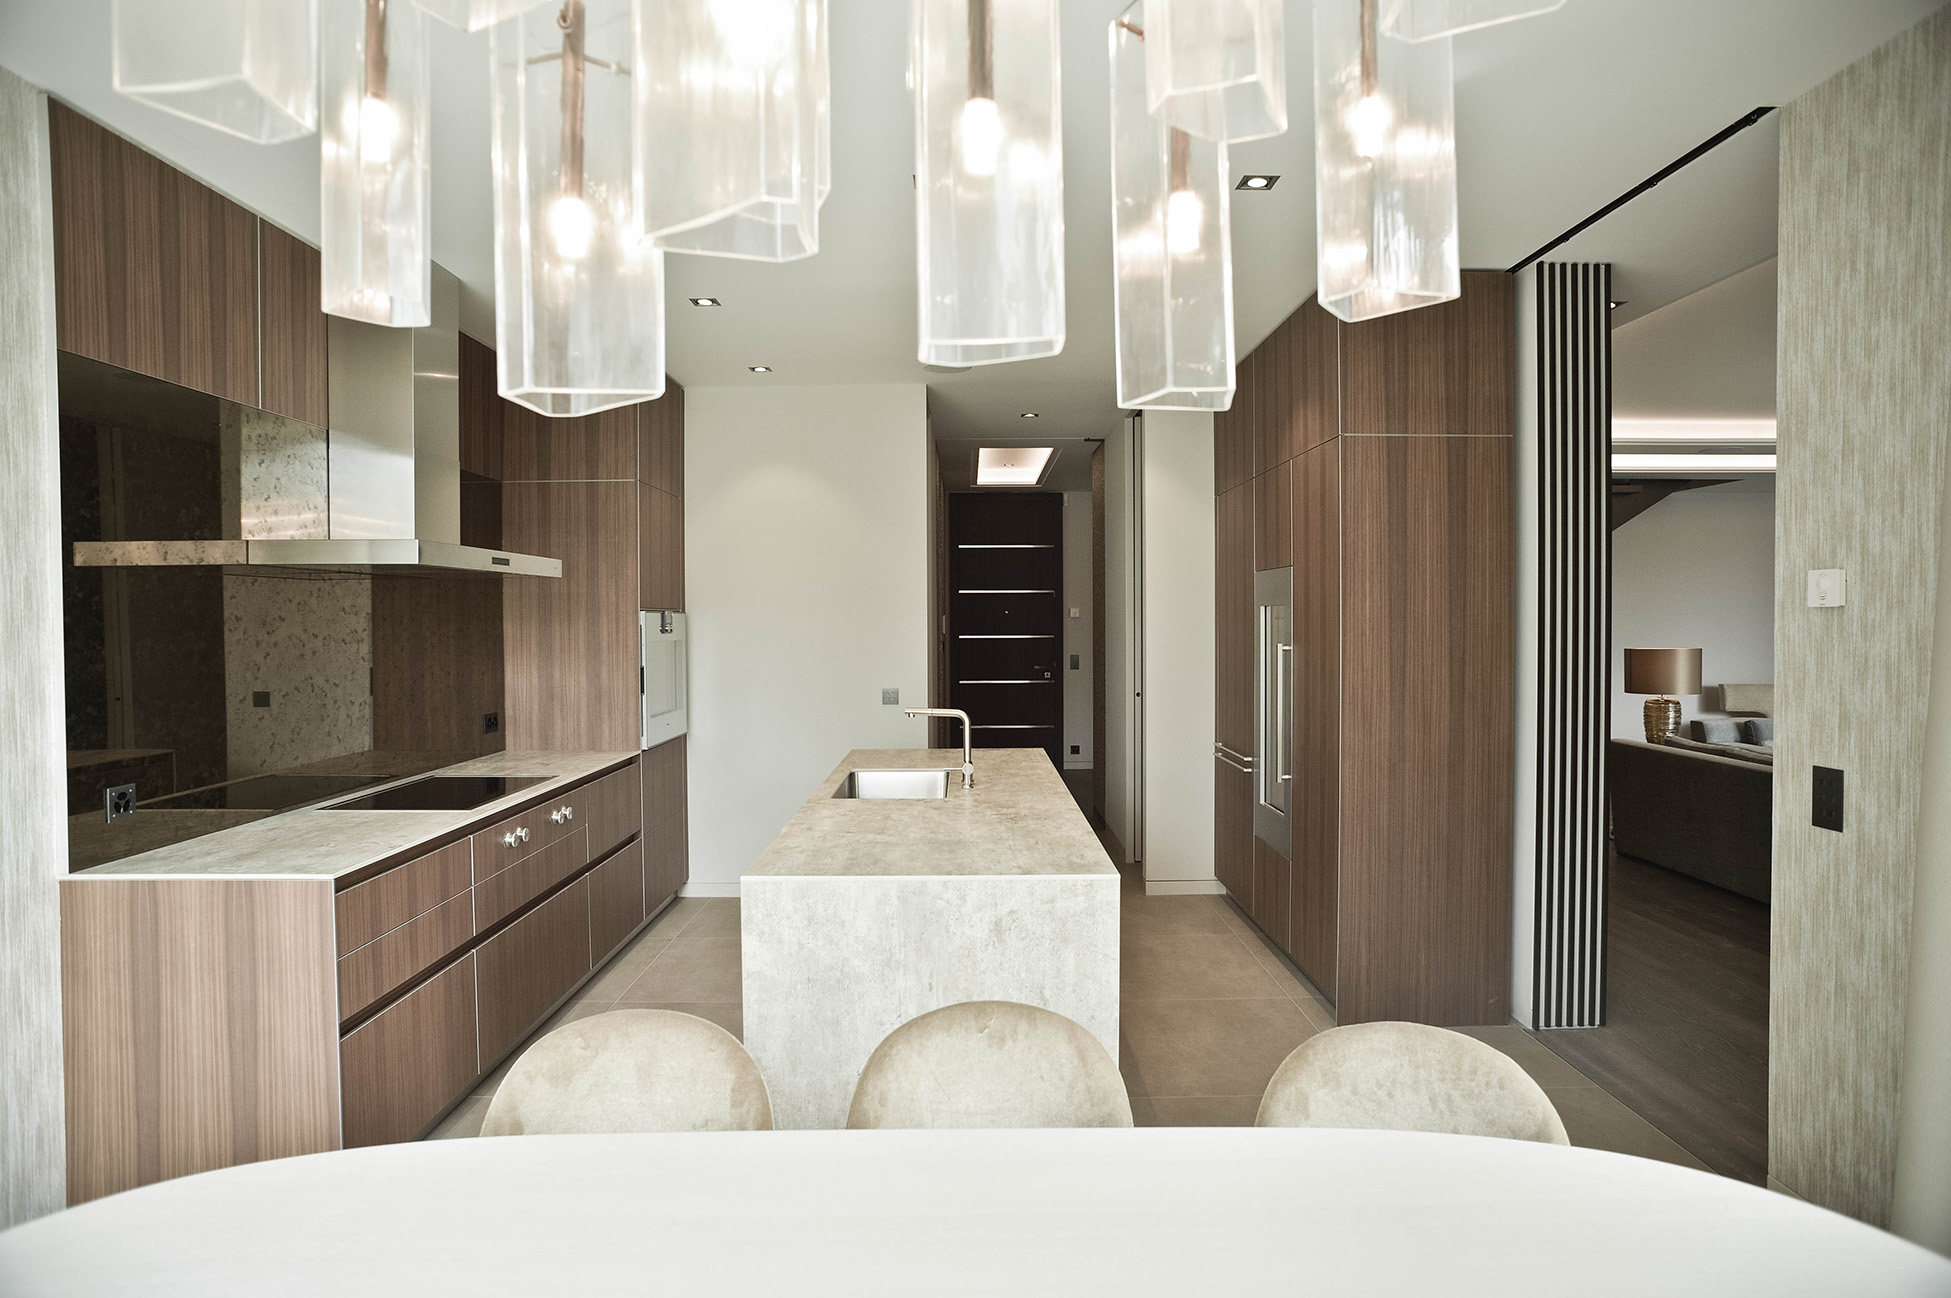
The clients bought from plan and asked us to take it from there. The shell was generous; what it needed was character.
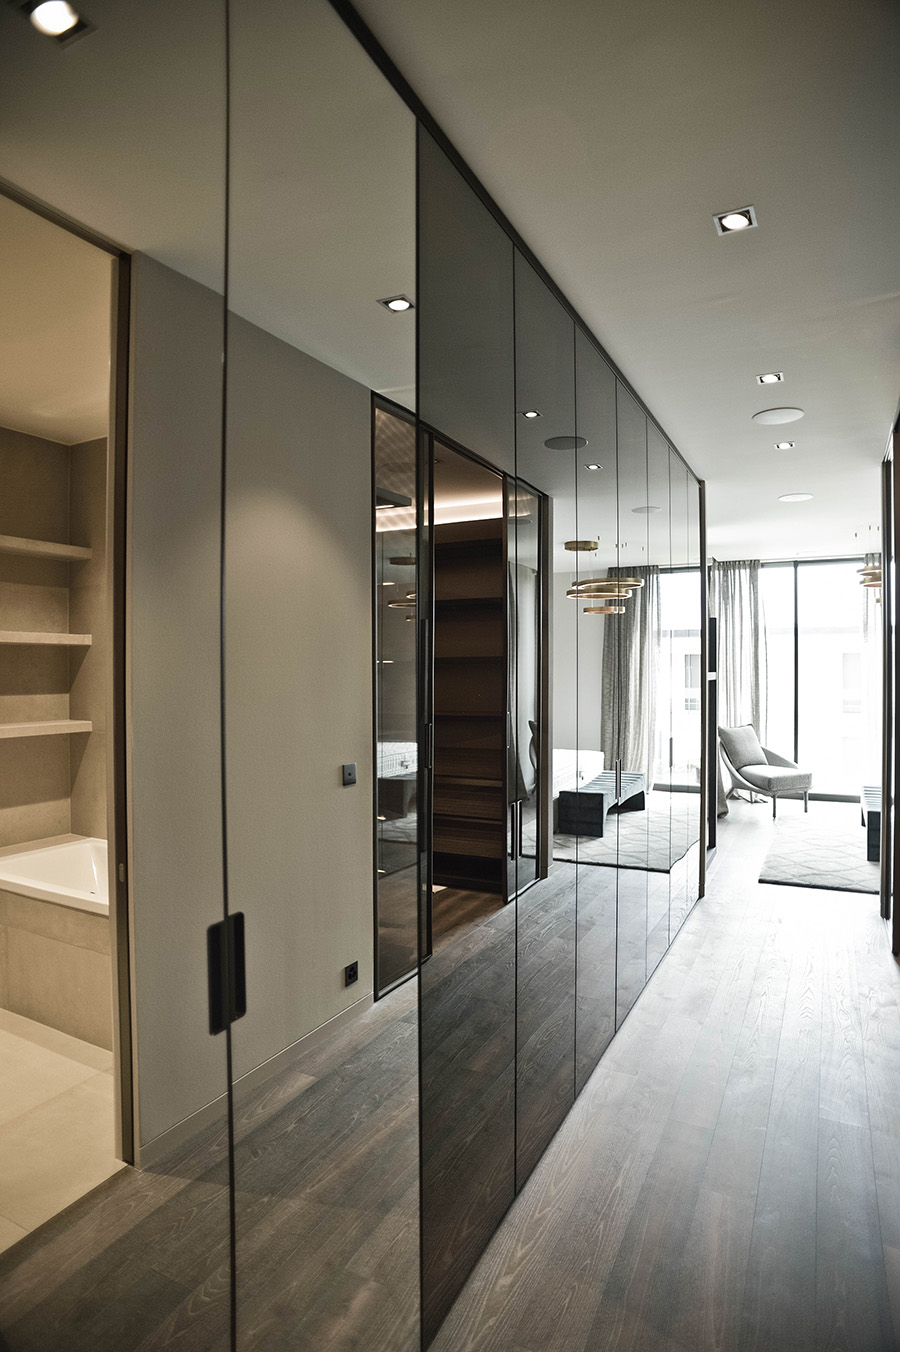
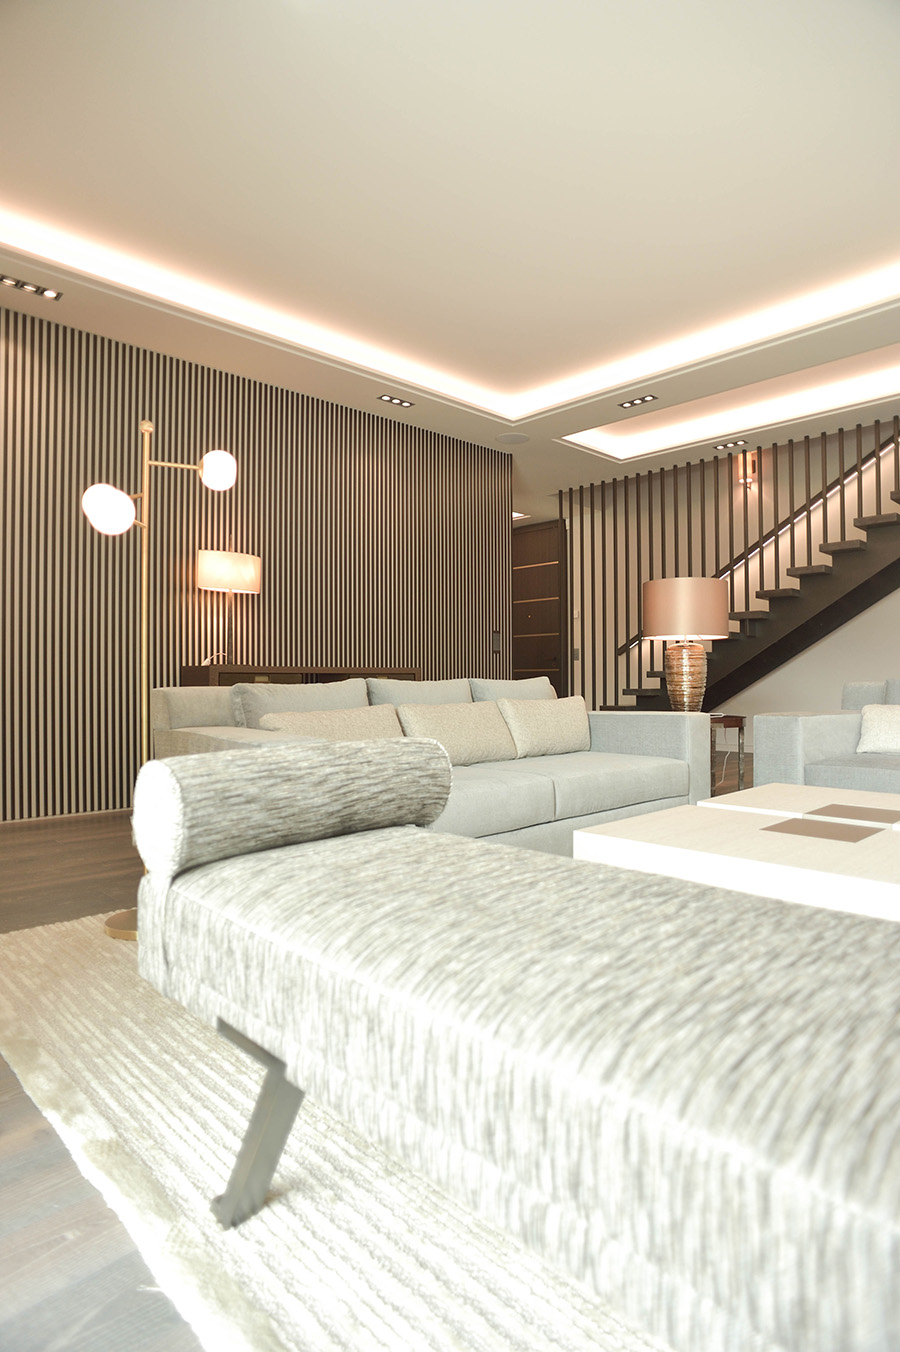
We reworked the layout to give the living room its full proportions and to bring the kitchen forward as a place to gather. Full-height joinery in smoked oak runs through the main spaces, hiding everything the day-to-day requires. The bedrooms were treated more softly — wool, linen, low light.
The palette is bone and smoke, with a single rust-coloured velvet sofa anchoring the living room. The art was chosen before the furniture
"We didn't choose the materials.
The building had already chosen them."