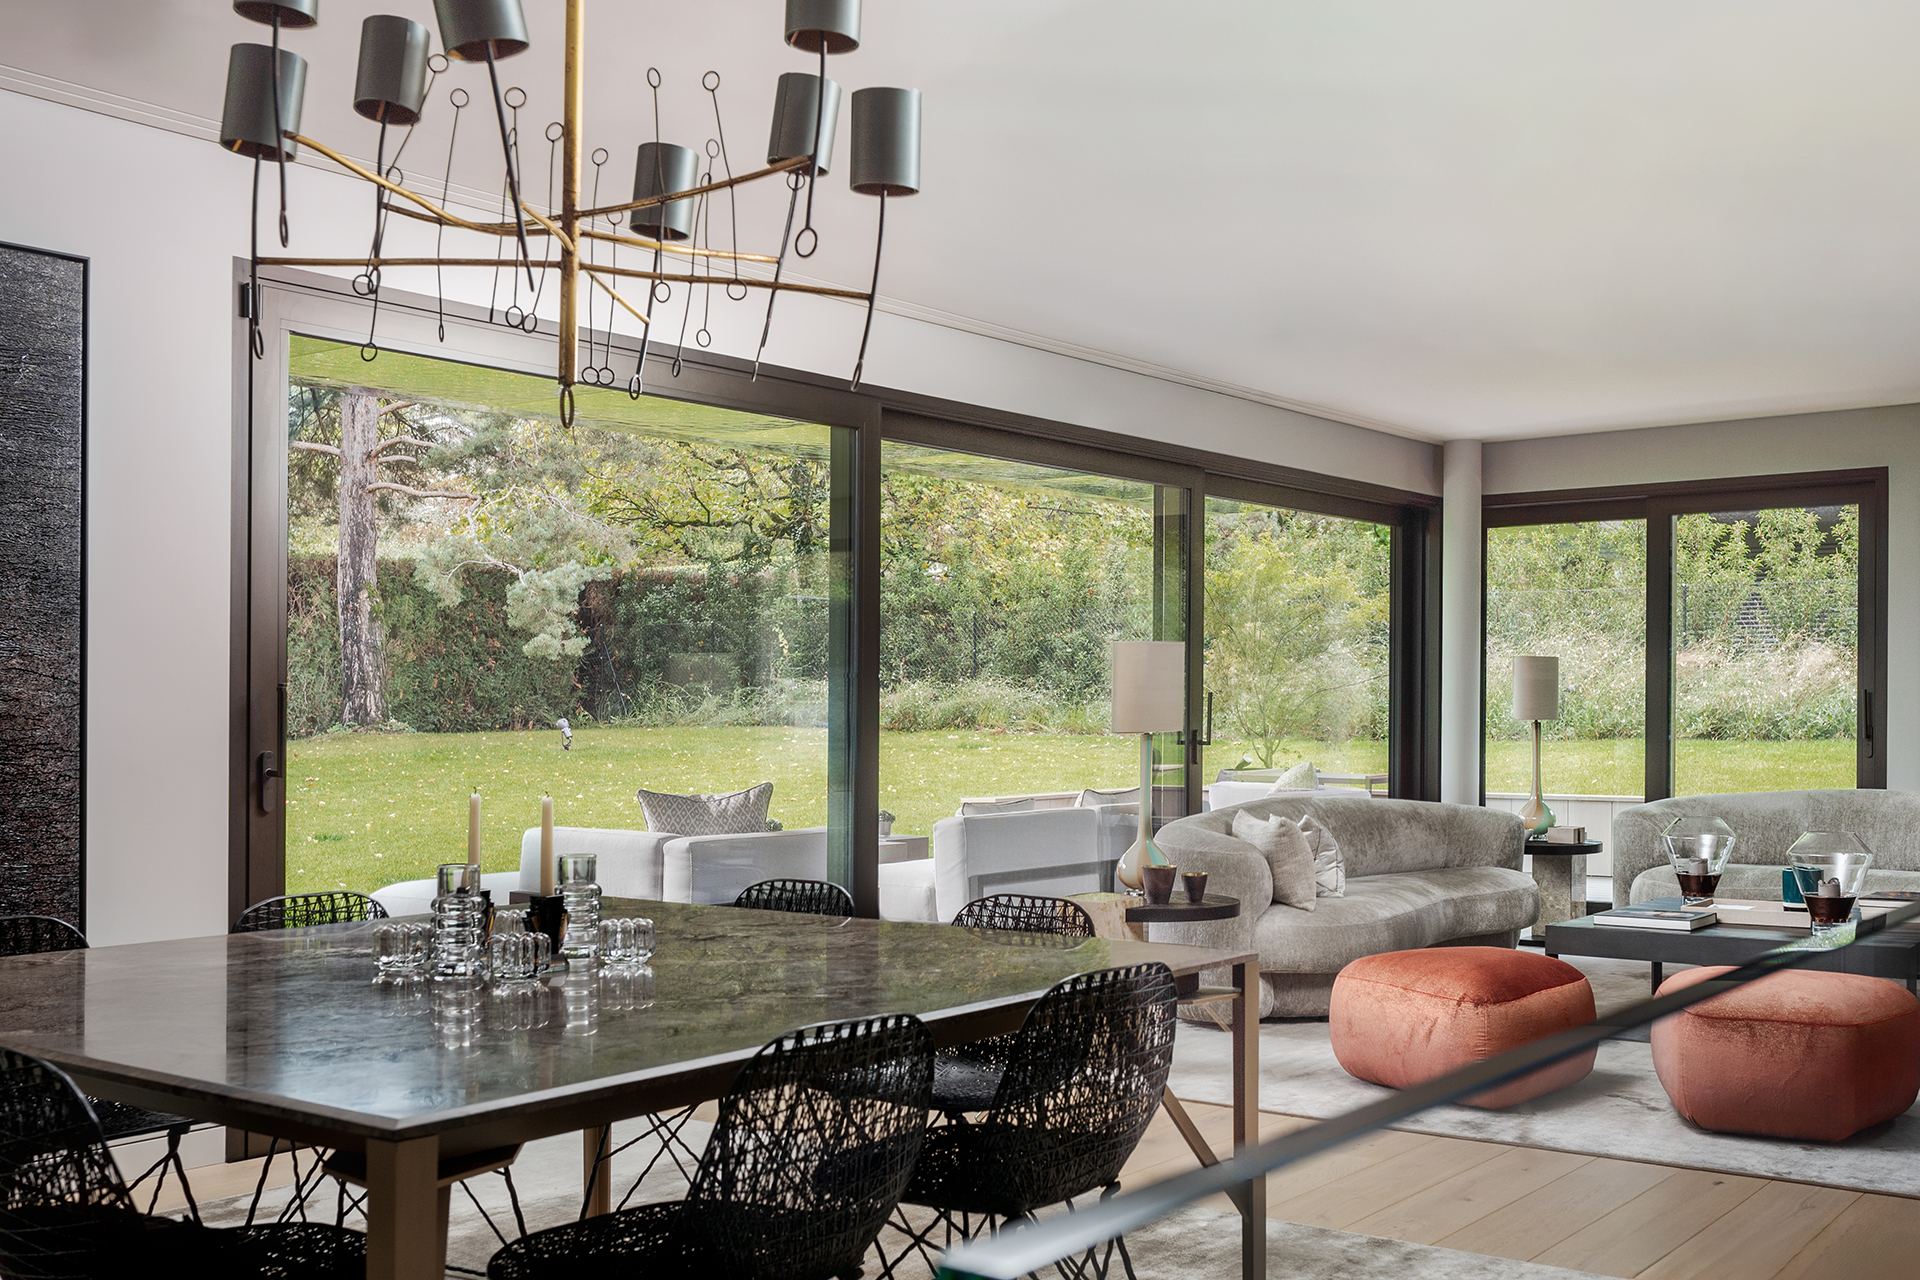
A different family with a different rhythm. They entertain often, work from home, and wanted the apartment to handle both without strain.
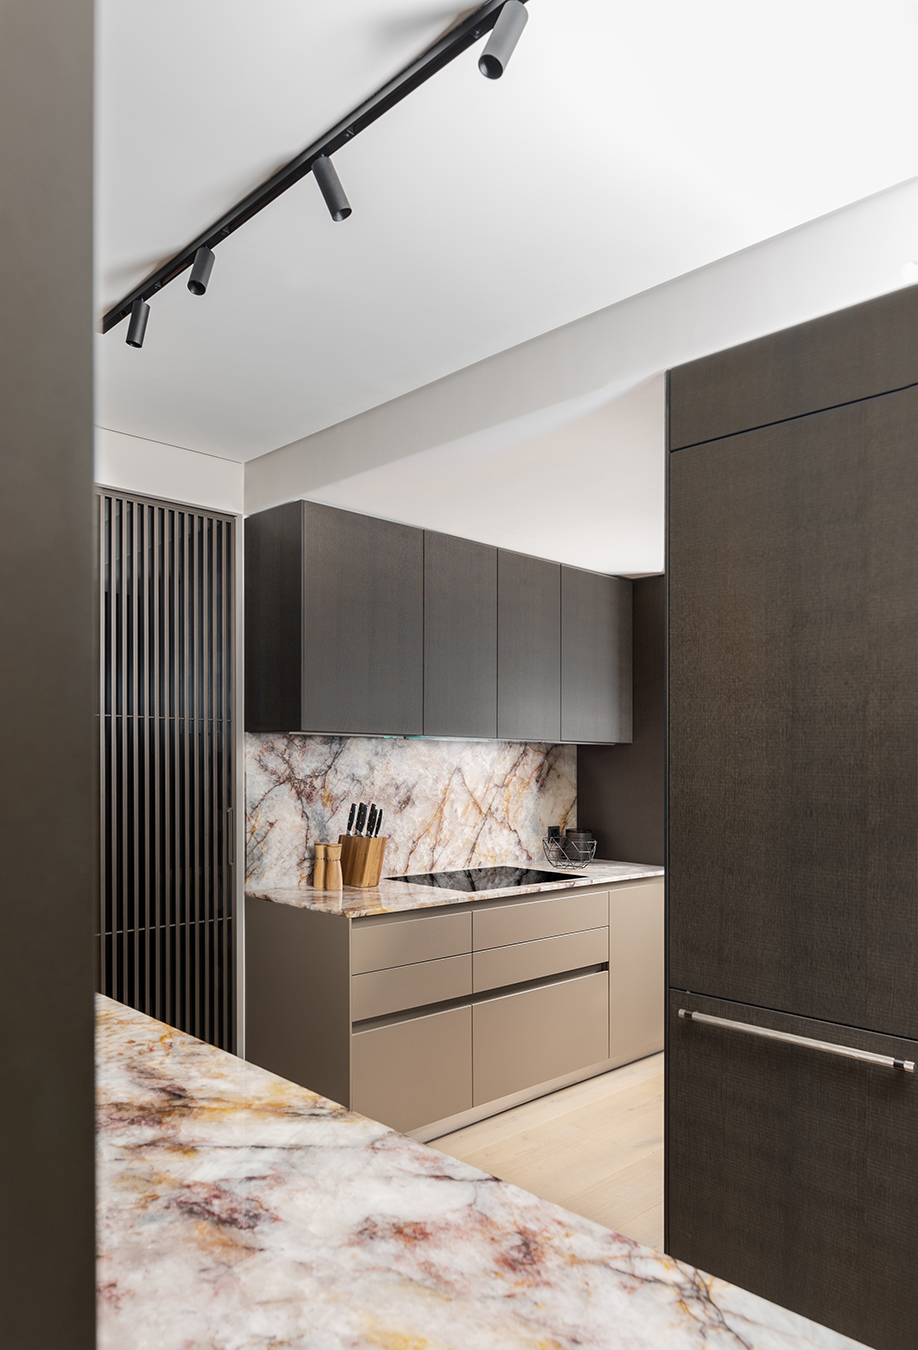
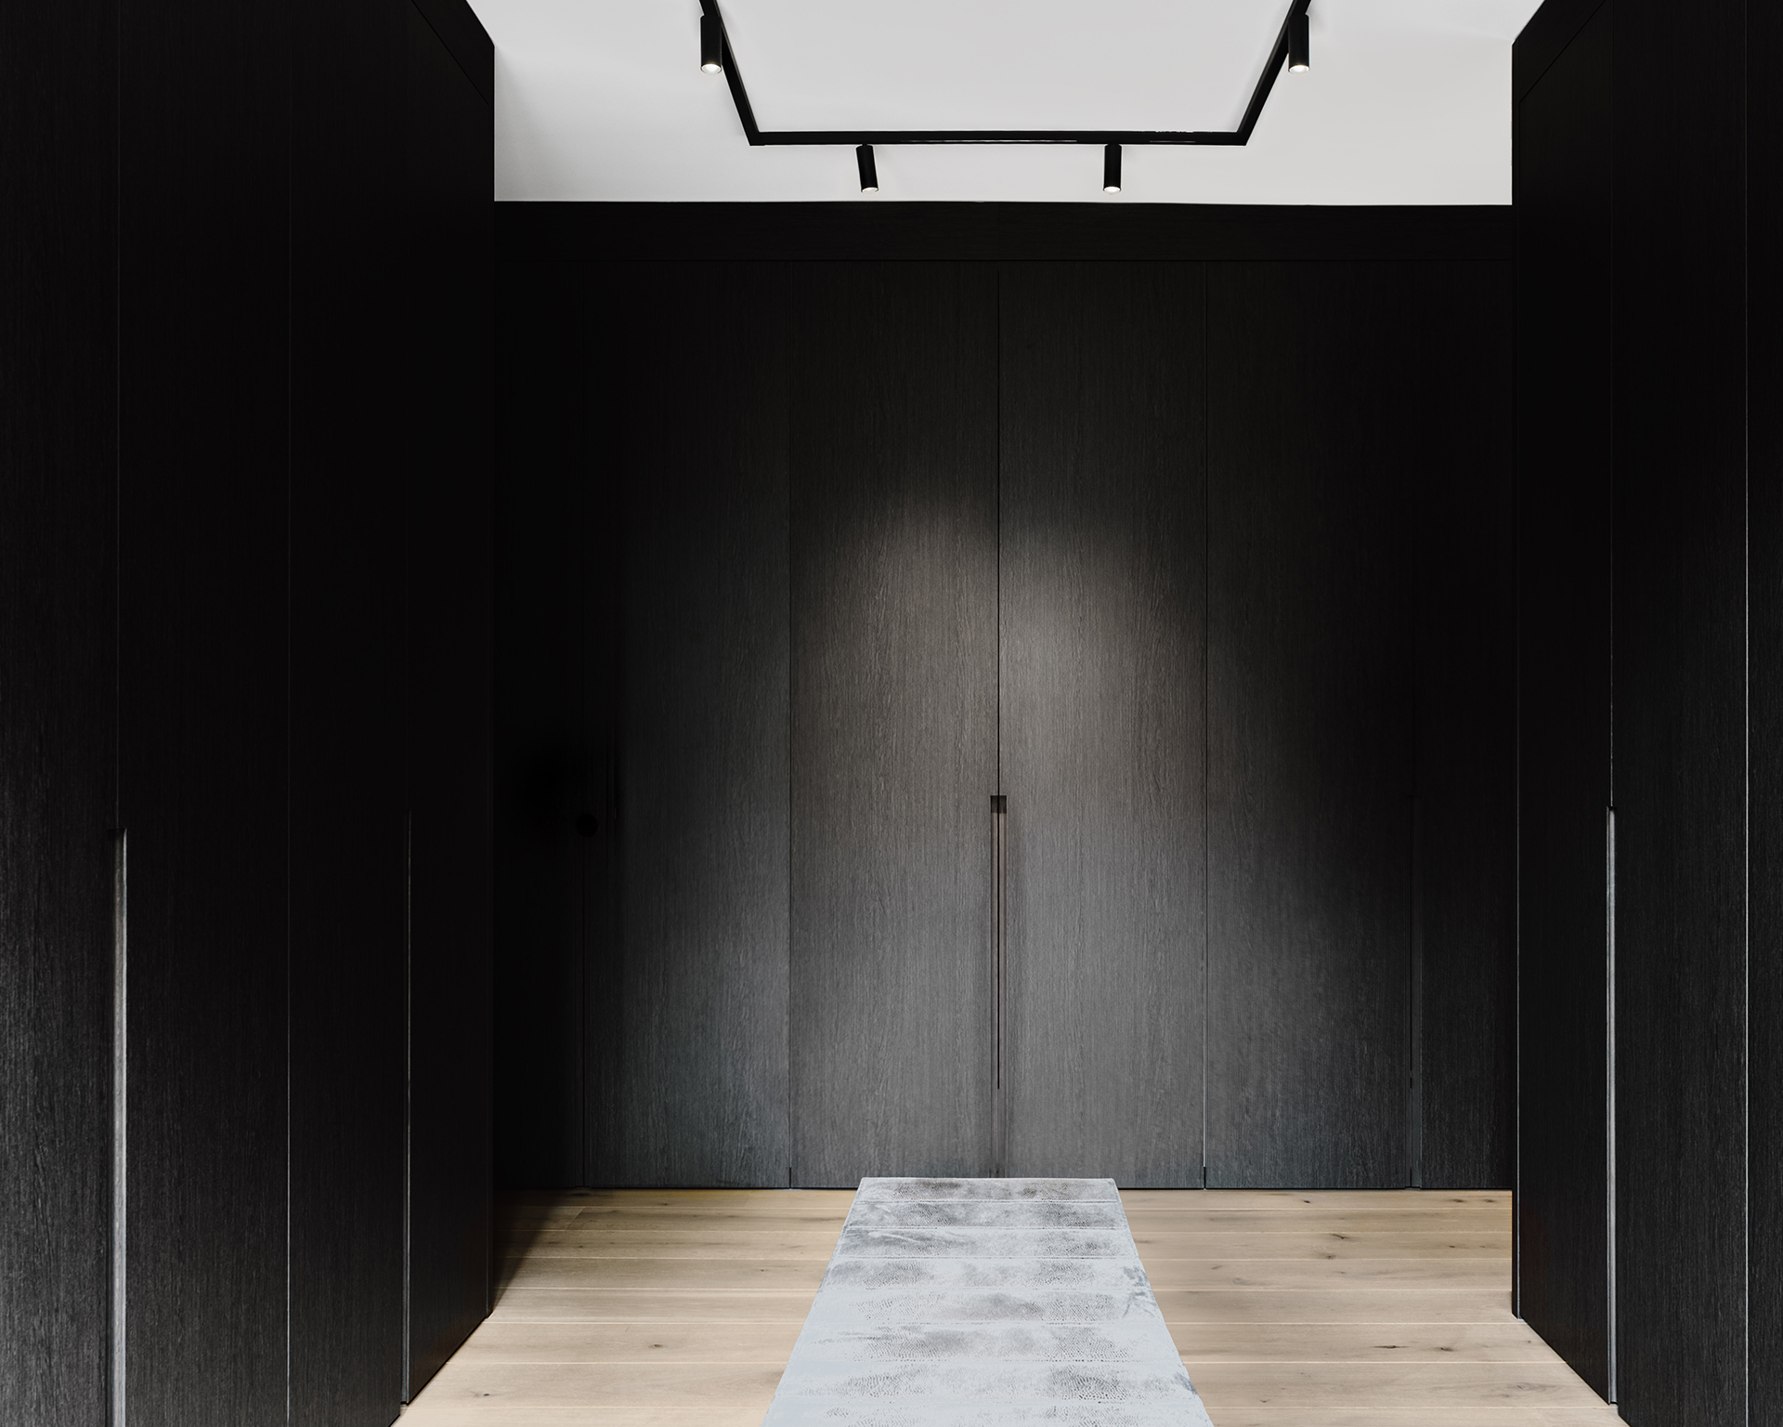
The plan was opened along its length, with a long kitchen island acting as the pivot between cooking, working, and gathering. Joinery in pale oak conceals an office that closes away at the end of the day. The bedrooms sit behind a separate hallway, set apart from the social spaces.
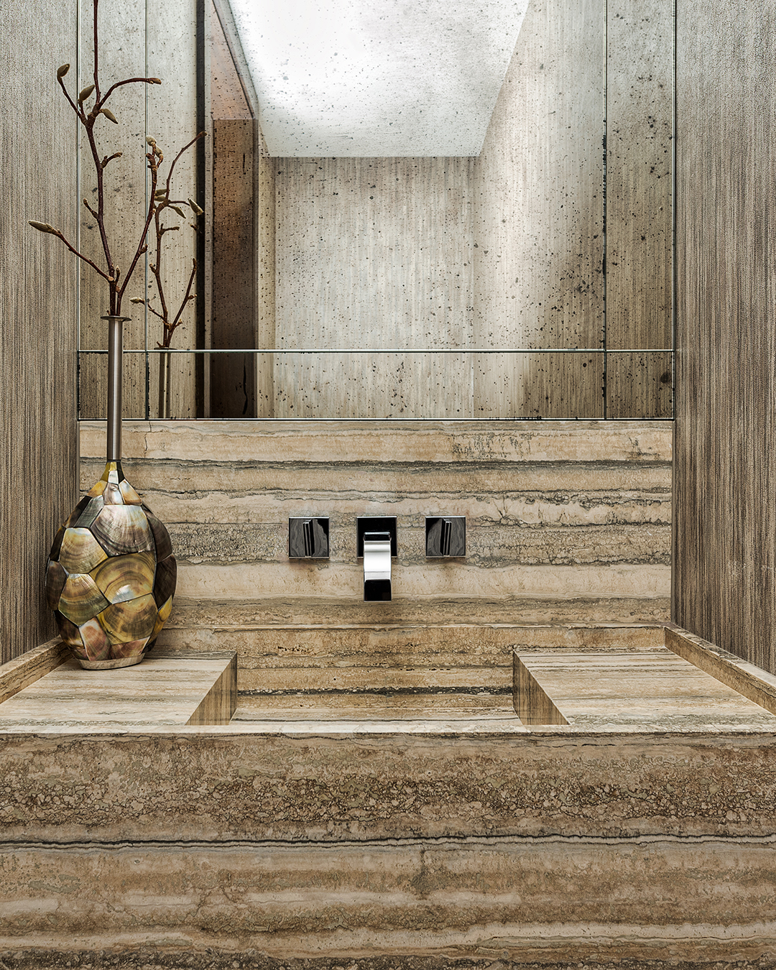
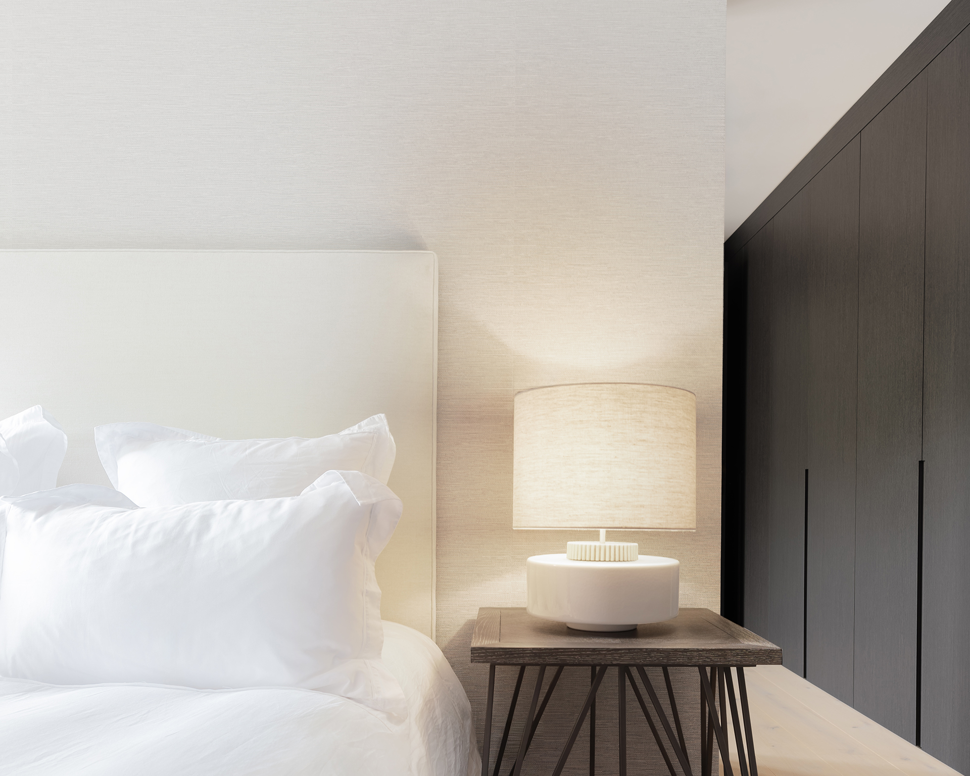
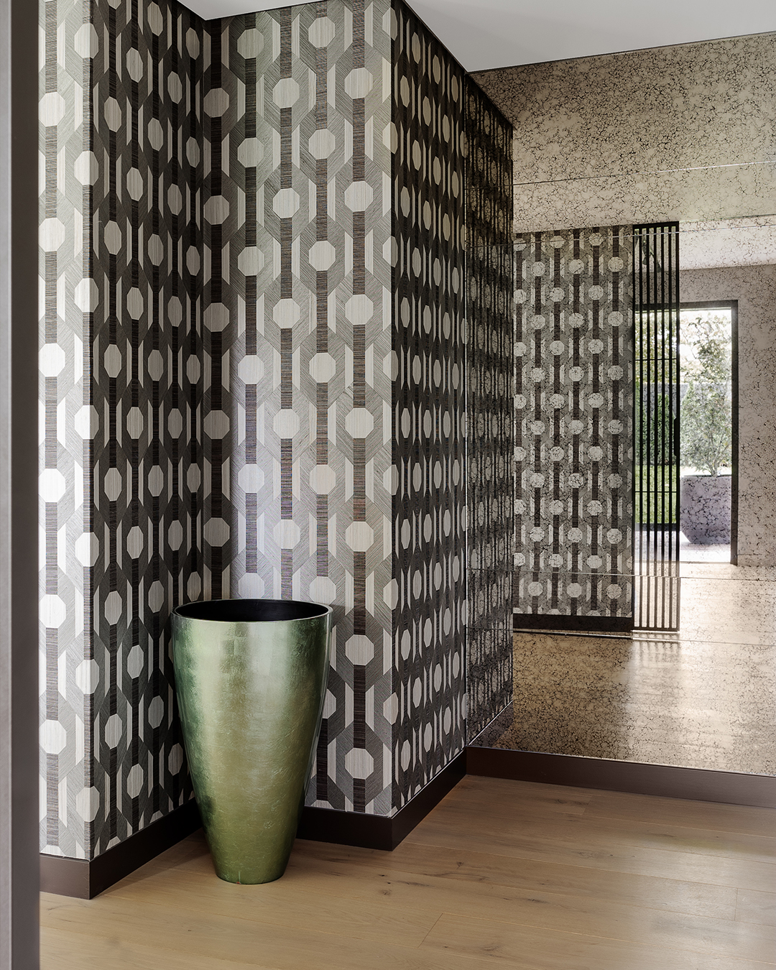
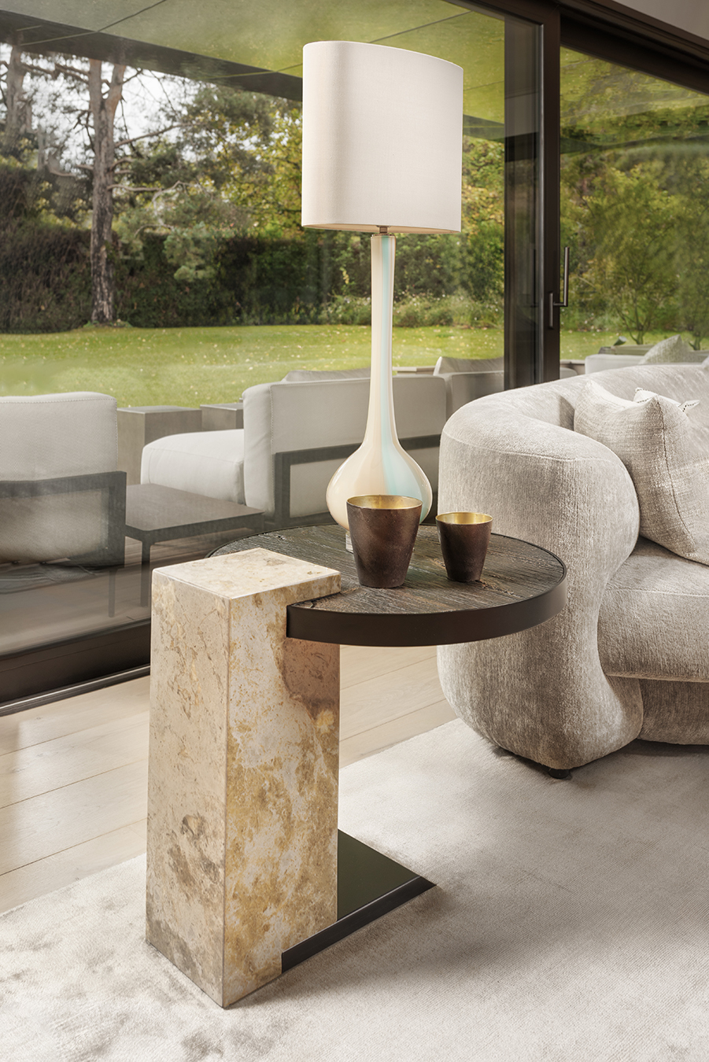
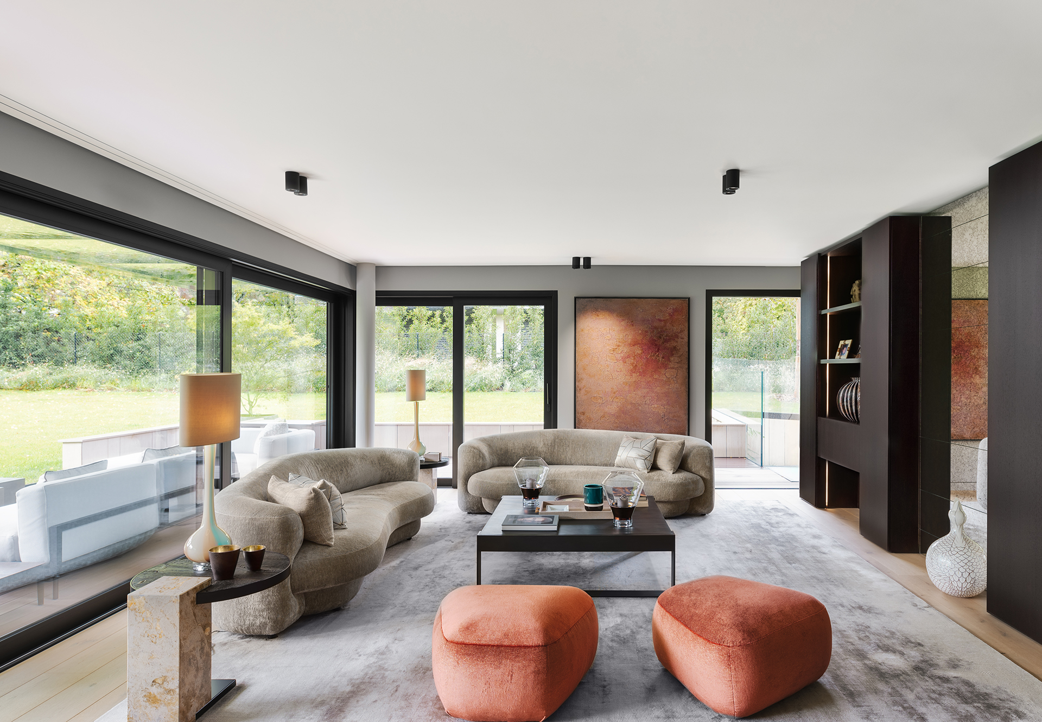
The palette is ivory, oak, and aged bronze. One wall in the entrance is finished in wall paper with fabric — the only loud note in the apartment.
"Light was already doing the work.
We just stopped getting in its way."