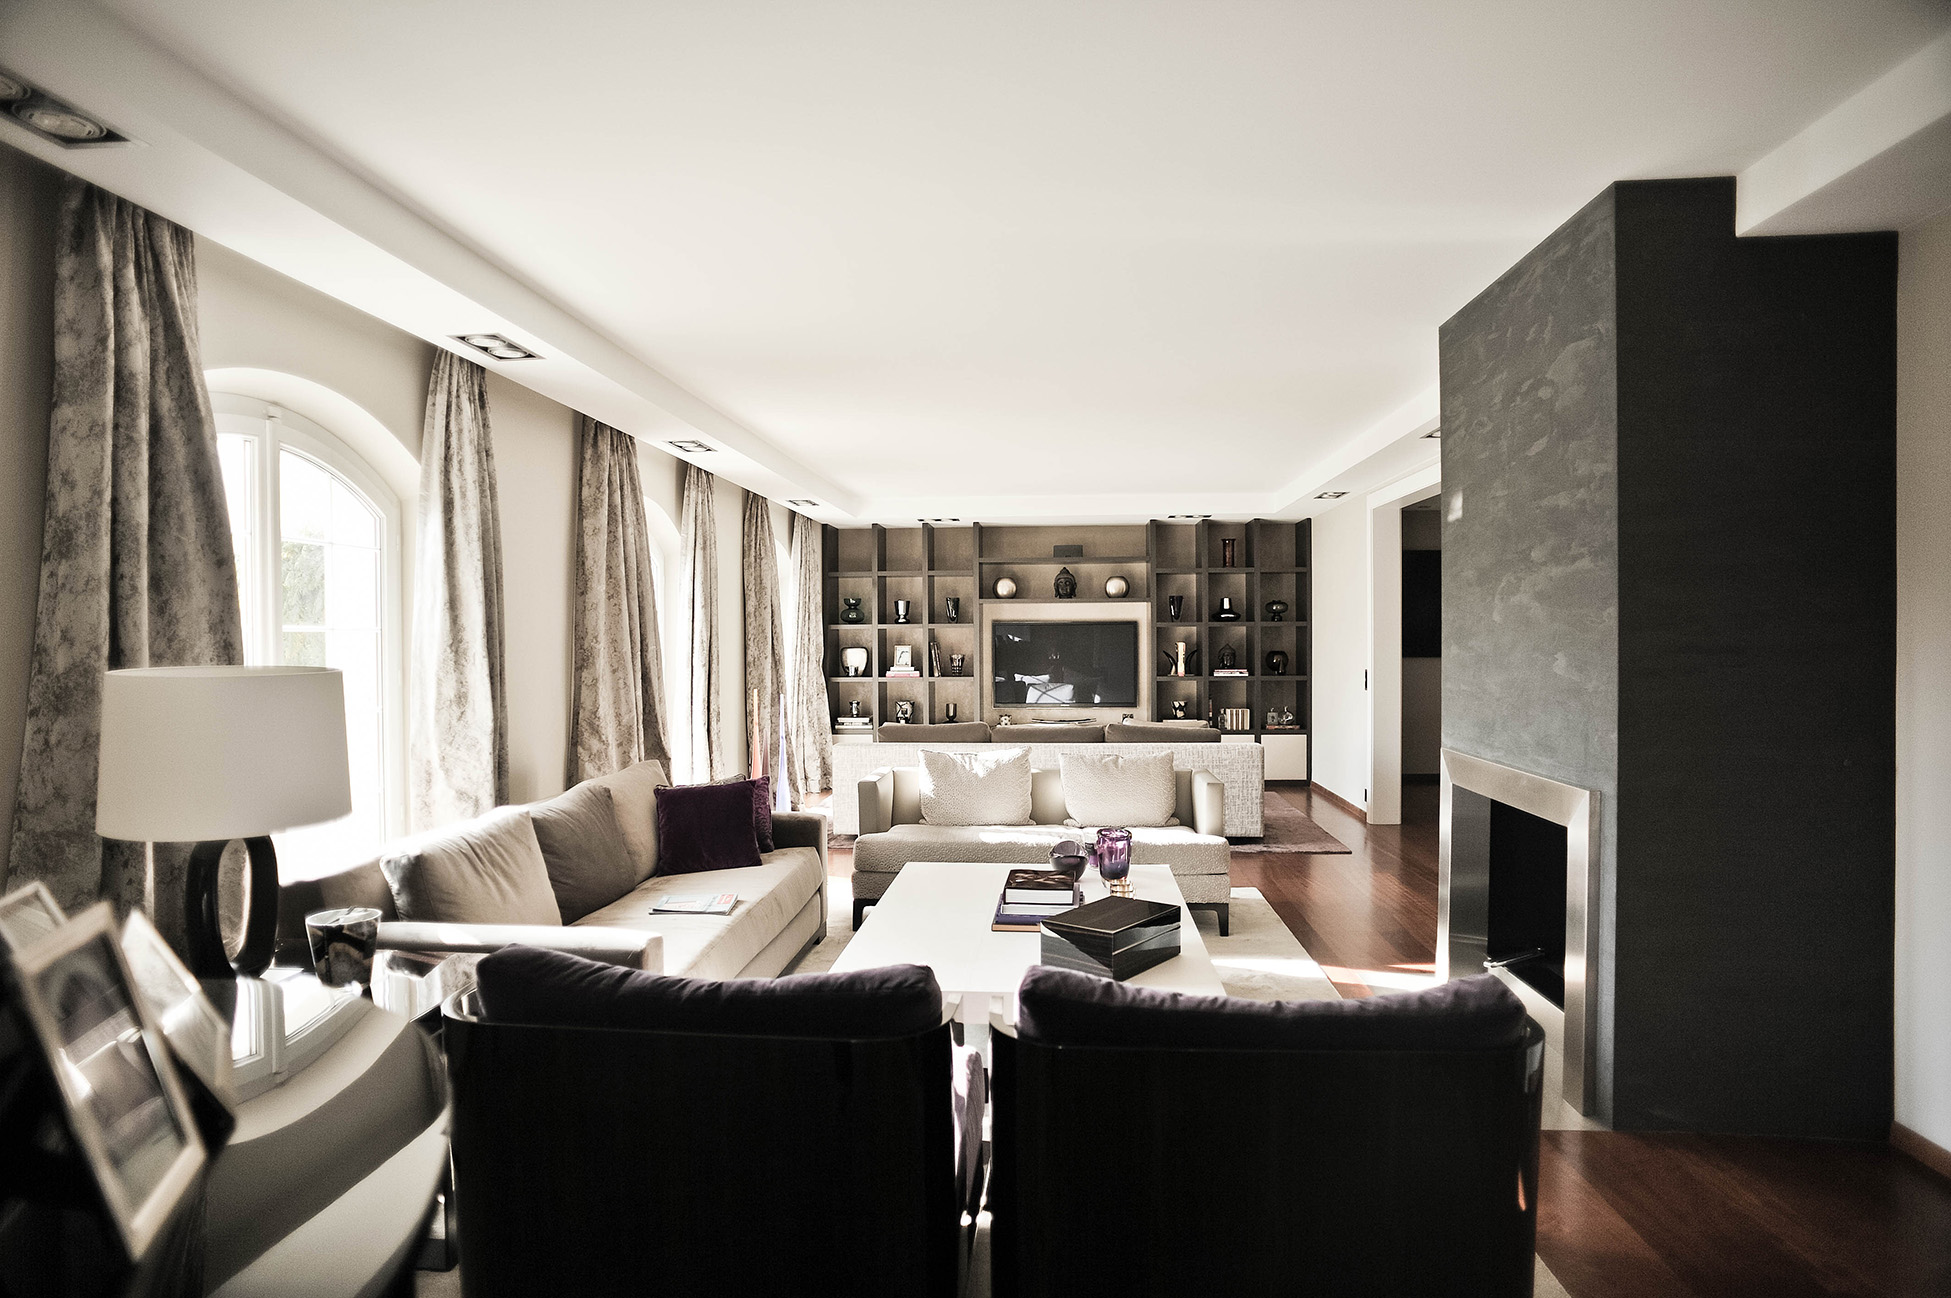
Une maison familiale agrandie au fil des décennies, sans unité d'ensemble. Les clients voulaient la ramener à une seule voix.
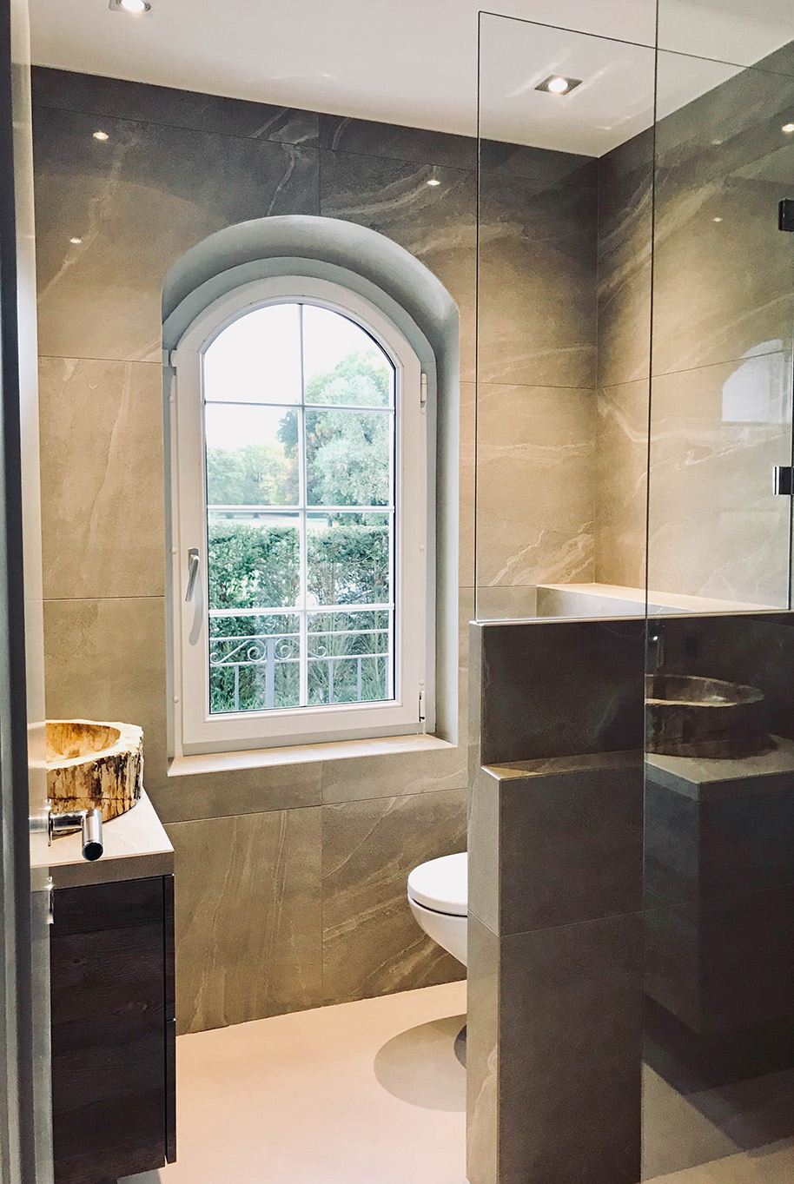
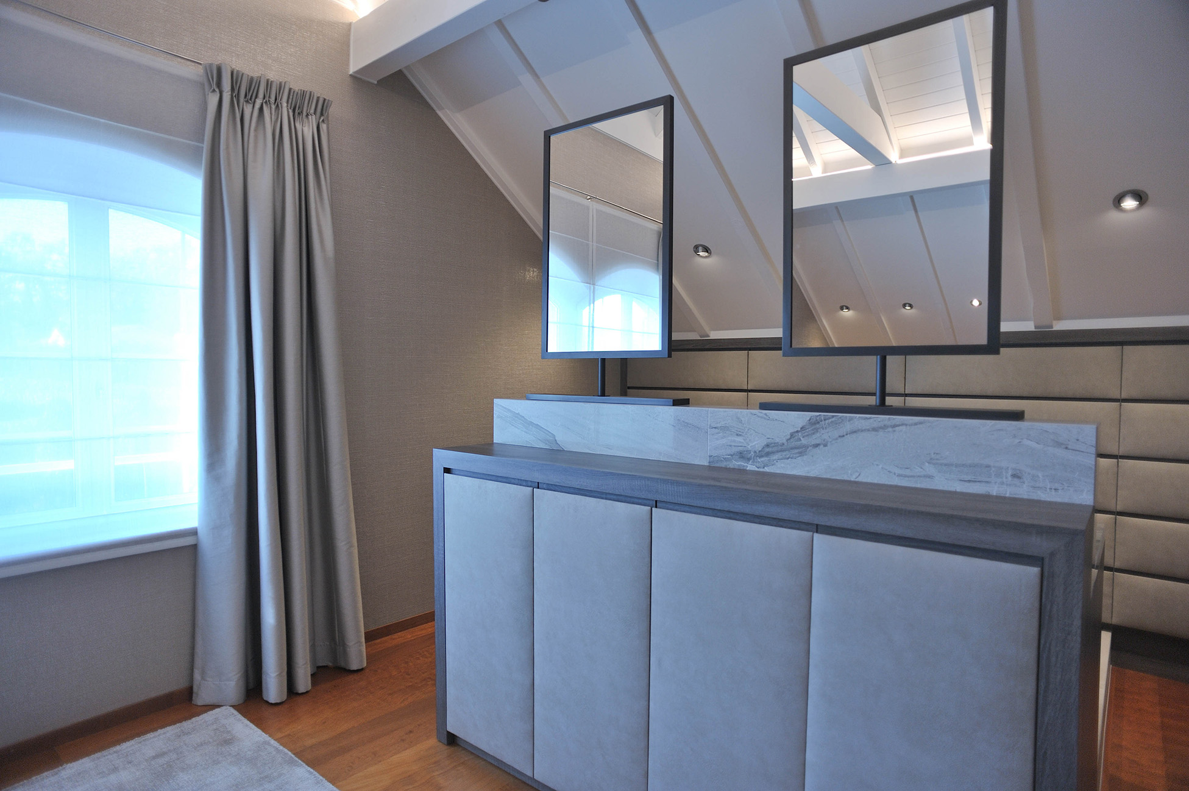
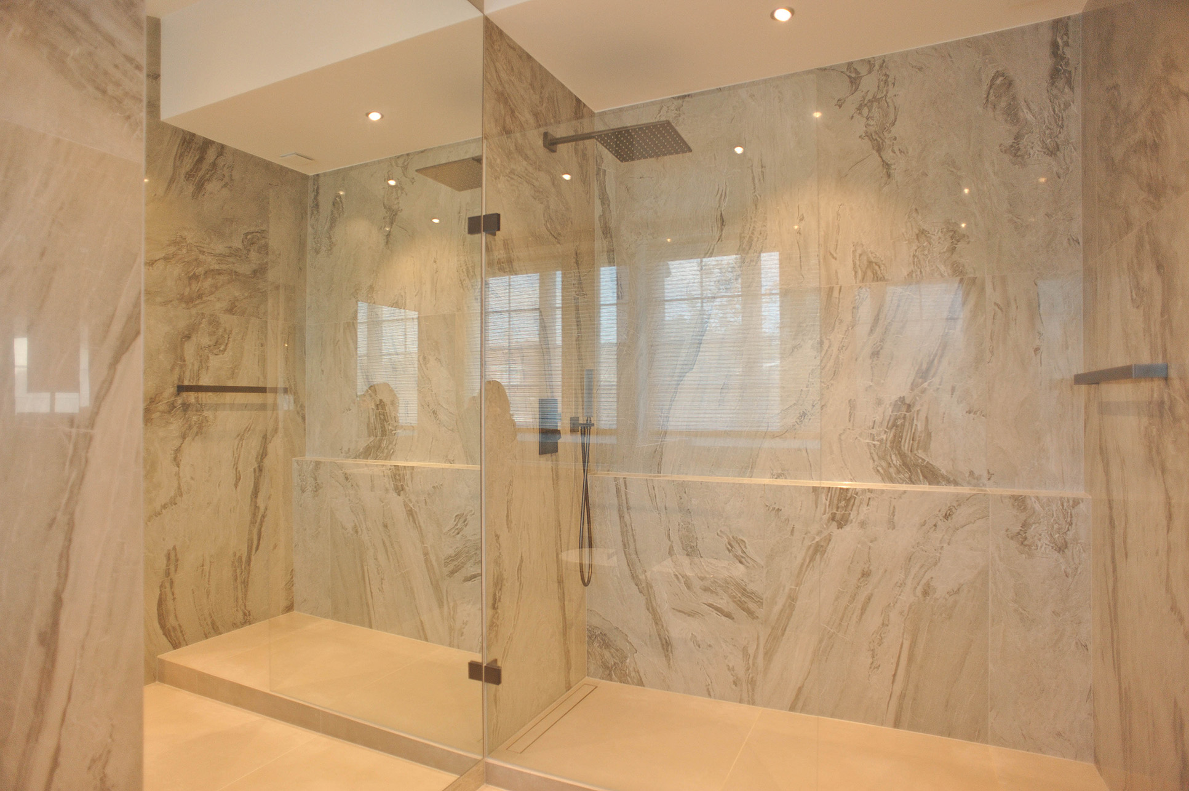
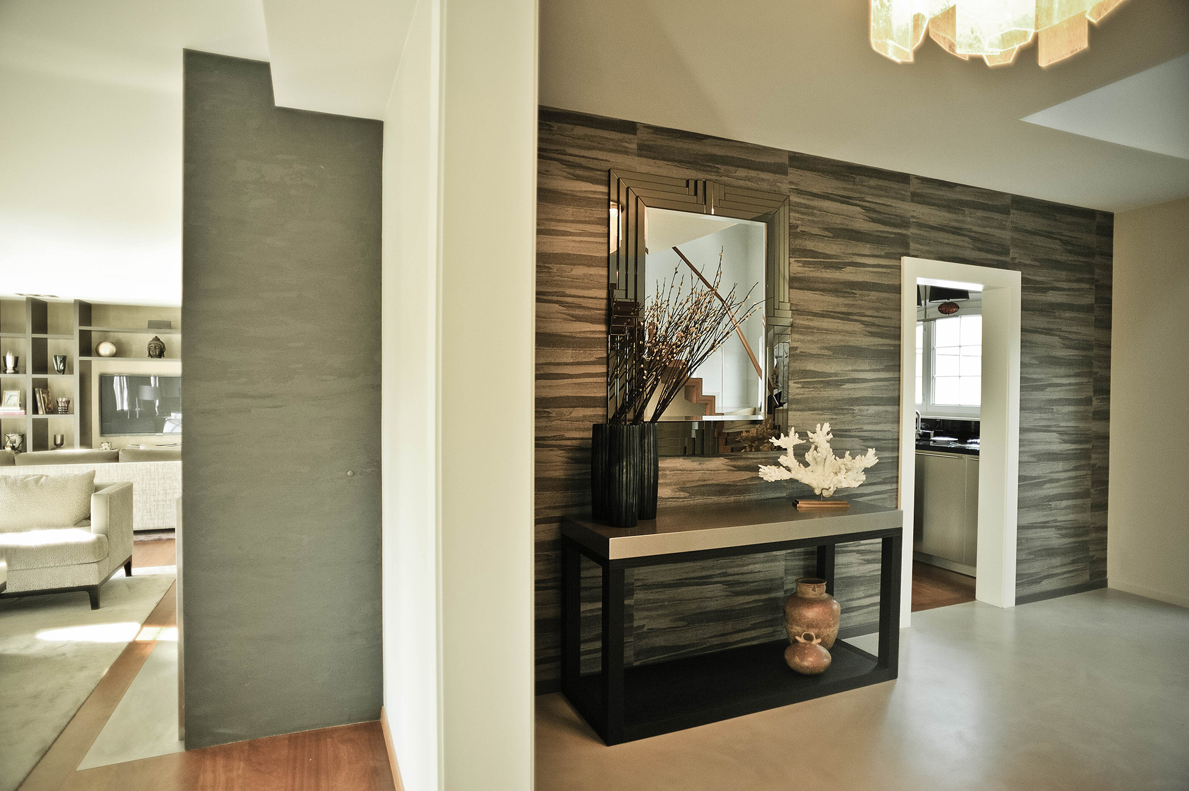
We removed the later interventions and let the original volumes speak again. New oak floors run continuously through the ground level. The kitchen was rebuilt as a working room, generous but quiet. Upstairs, the bedrooms were reorganised around light and view rather than the old corridor logic.
The palette is bone, oak, and slate. The garden was reworked at the same time, so that the inside and outside read as one project.
"Certaines maisons demandent davantage.
Celle-ci en demandait moins."