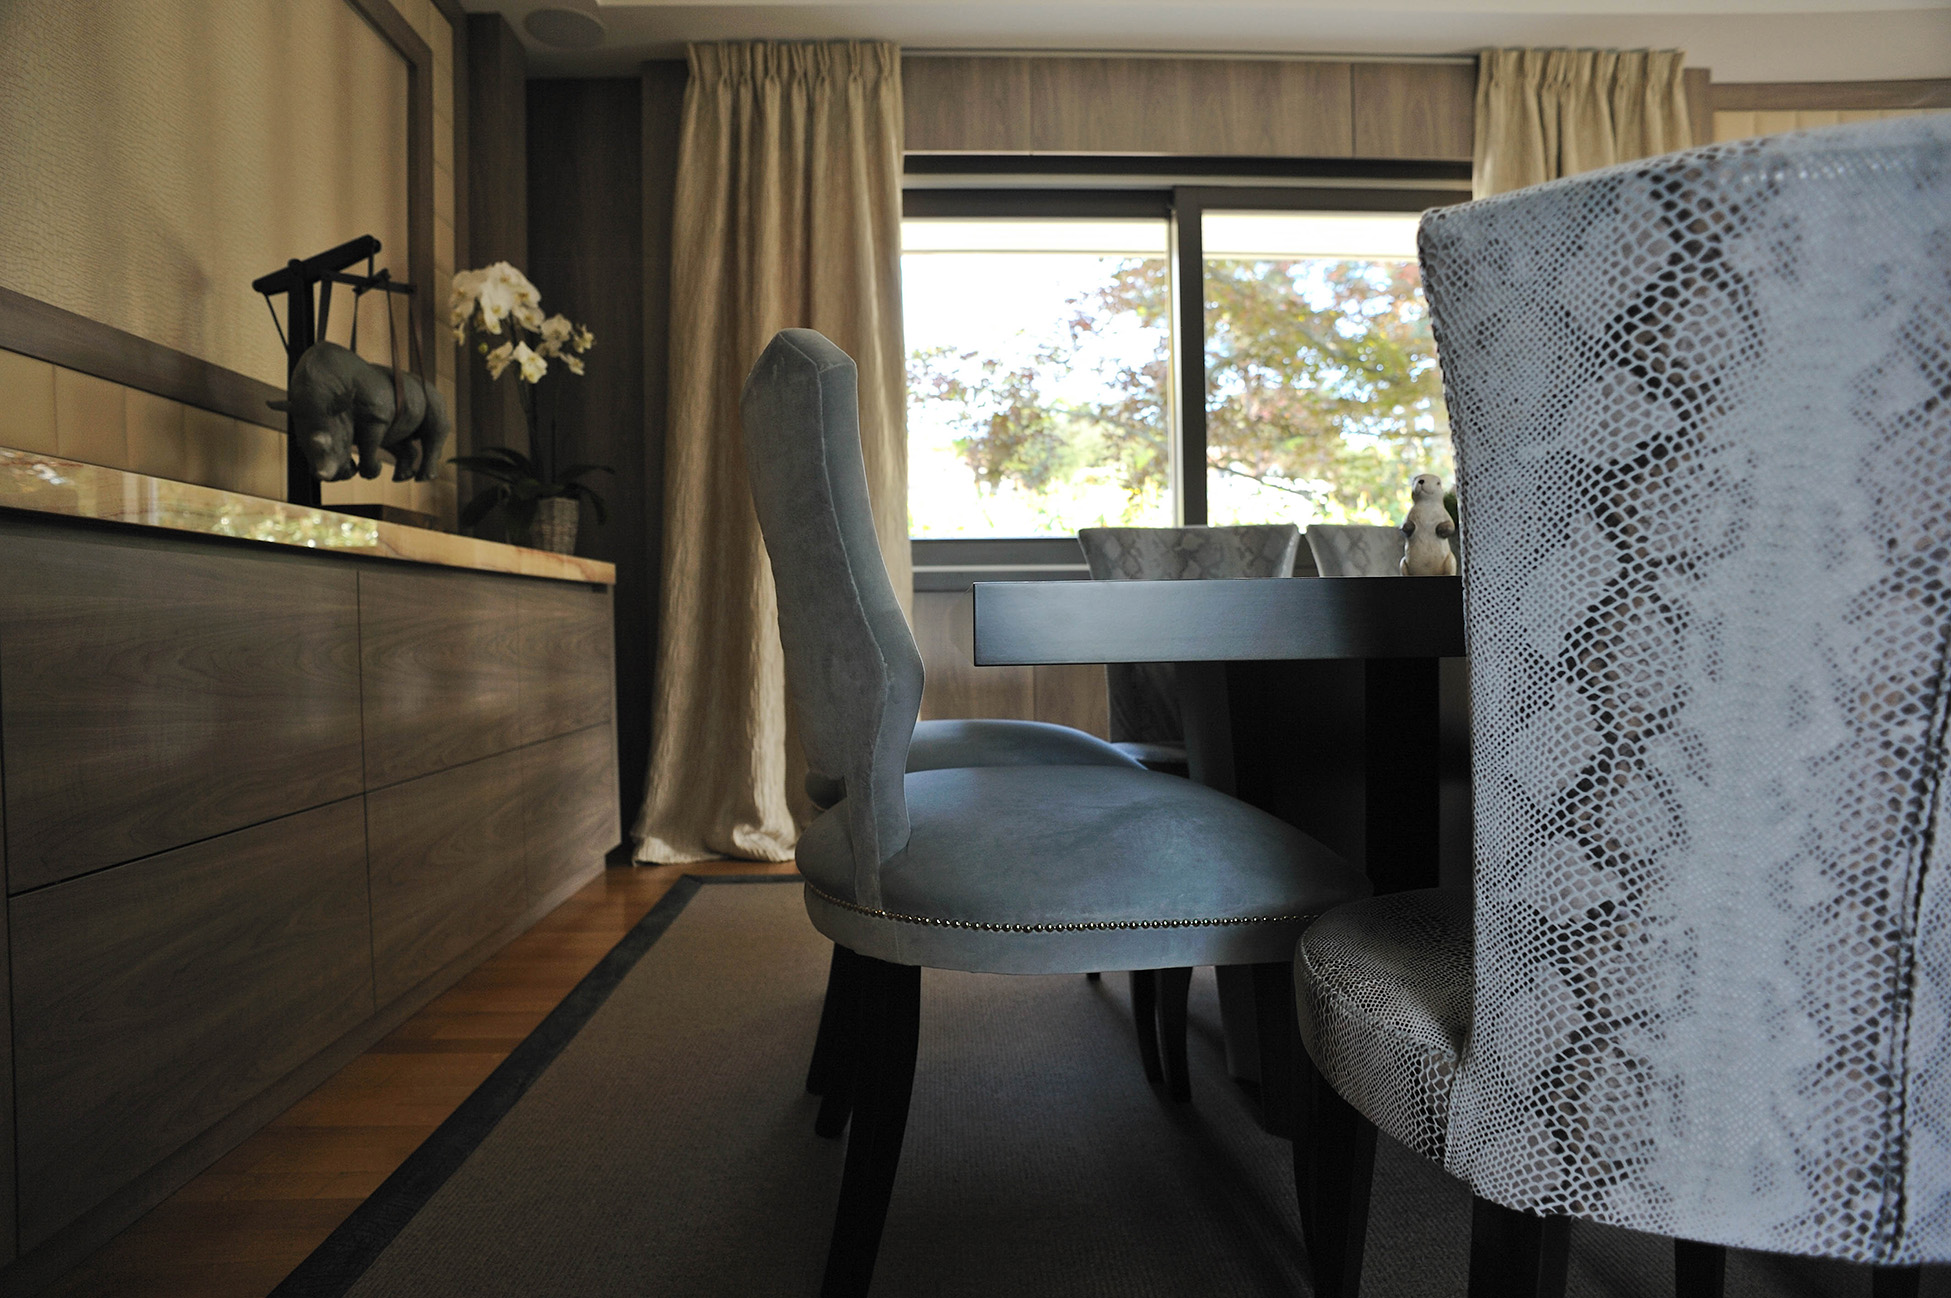
Une maison aux proportions affirmées et à l'intérieur fatigué. Le mandat : honorer les premières, refaire entièrement le second.
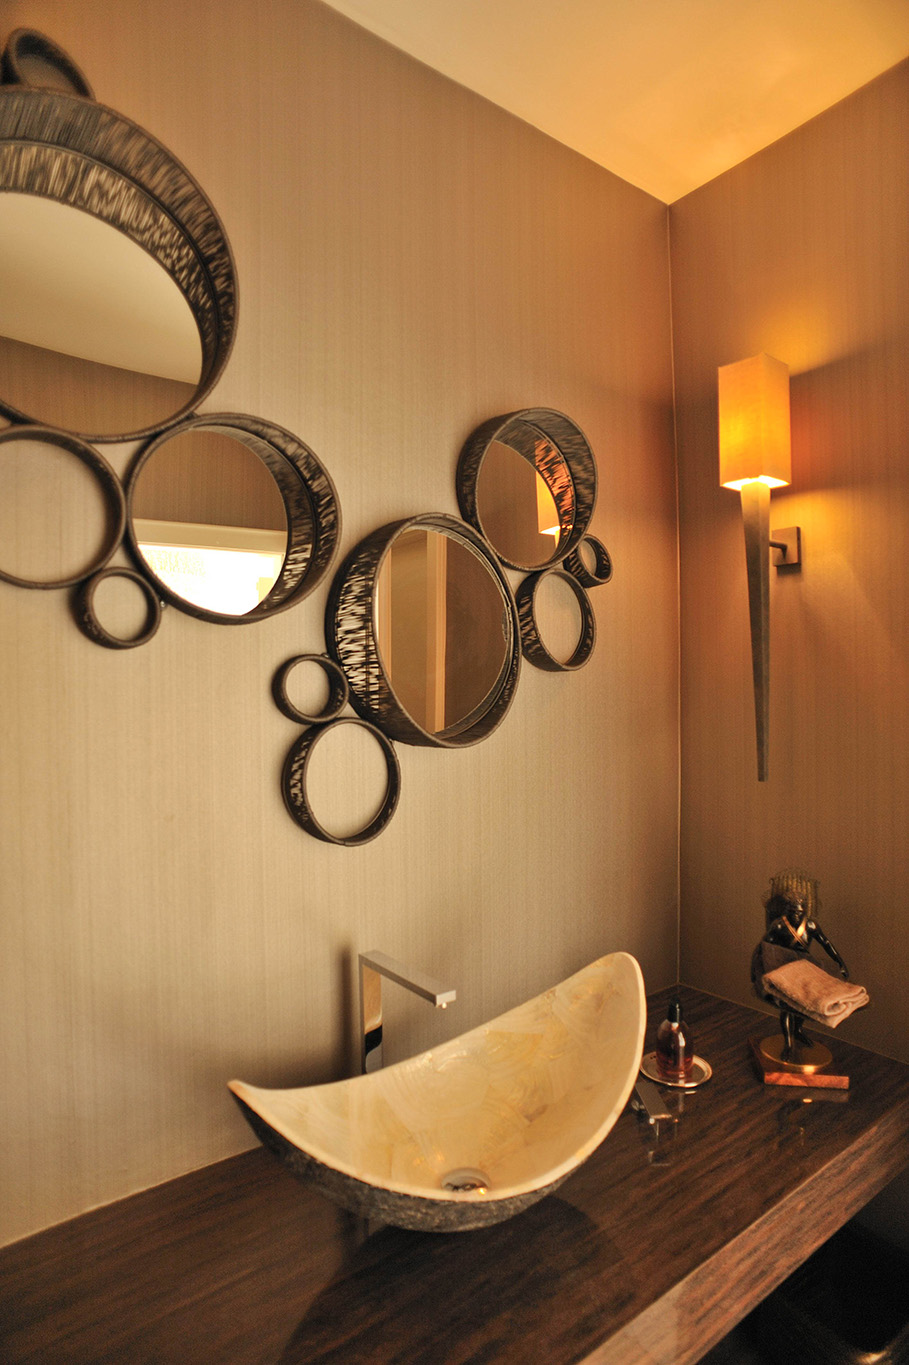
We kept the structure and the staircase, and rebuilt everything else. The kitchen opens to the garden through a single long window. Joinery in oak runs through the principal rooms, hiding the practical and revealing the considered. The bathrooms are in majestic wall paper, the bedrooms in soft wool and linen.
The palette is chalk, oak, and a deep moss green used on the library walls. The art collection sets the tone throughout.
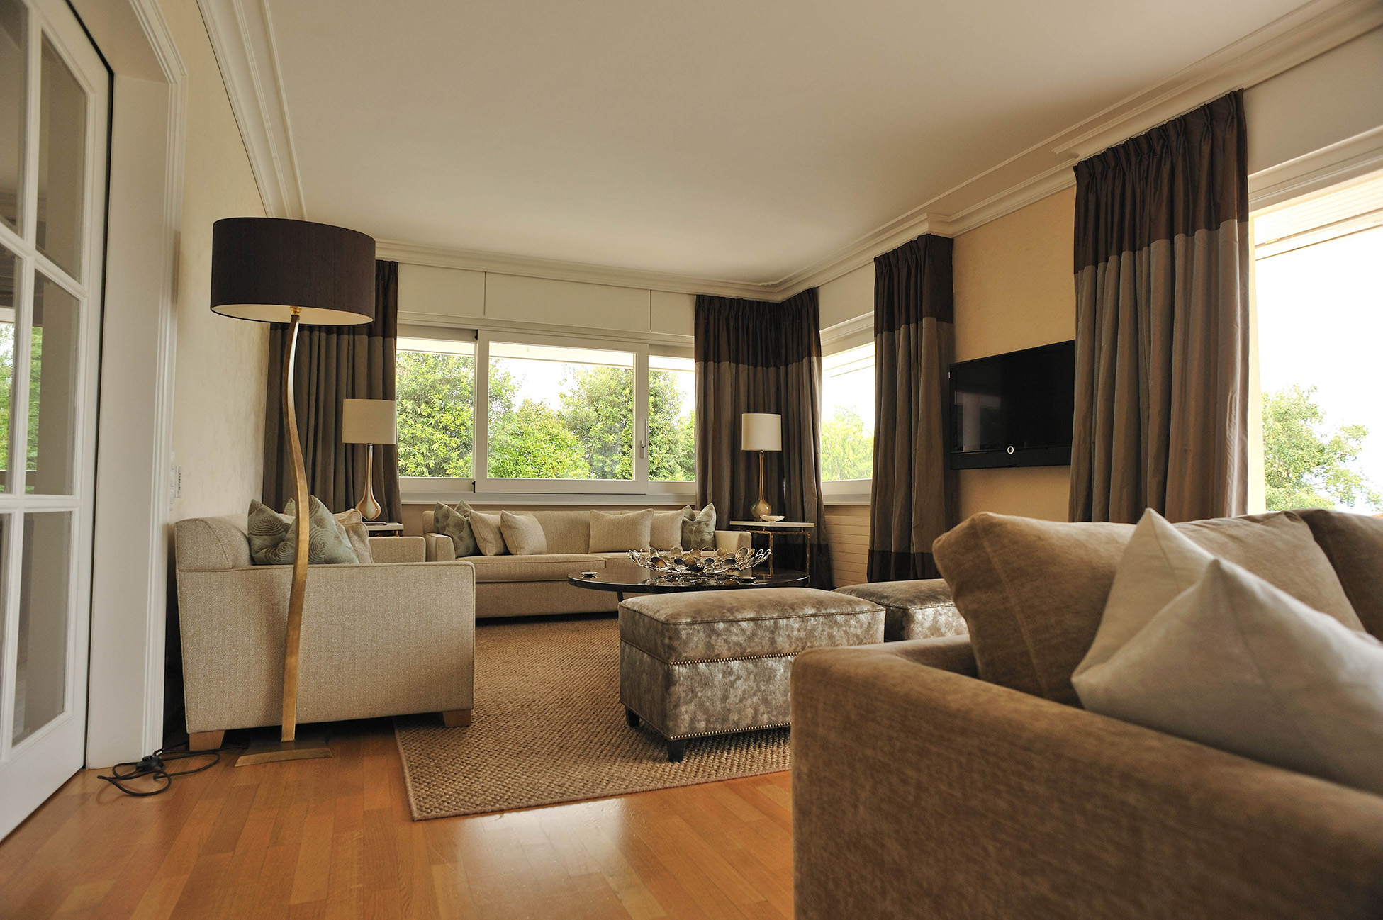
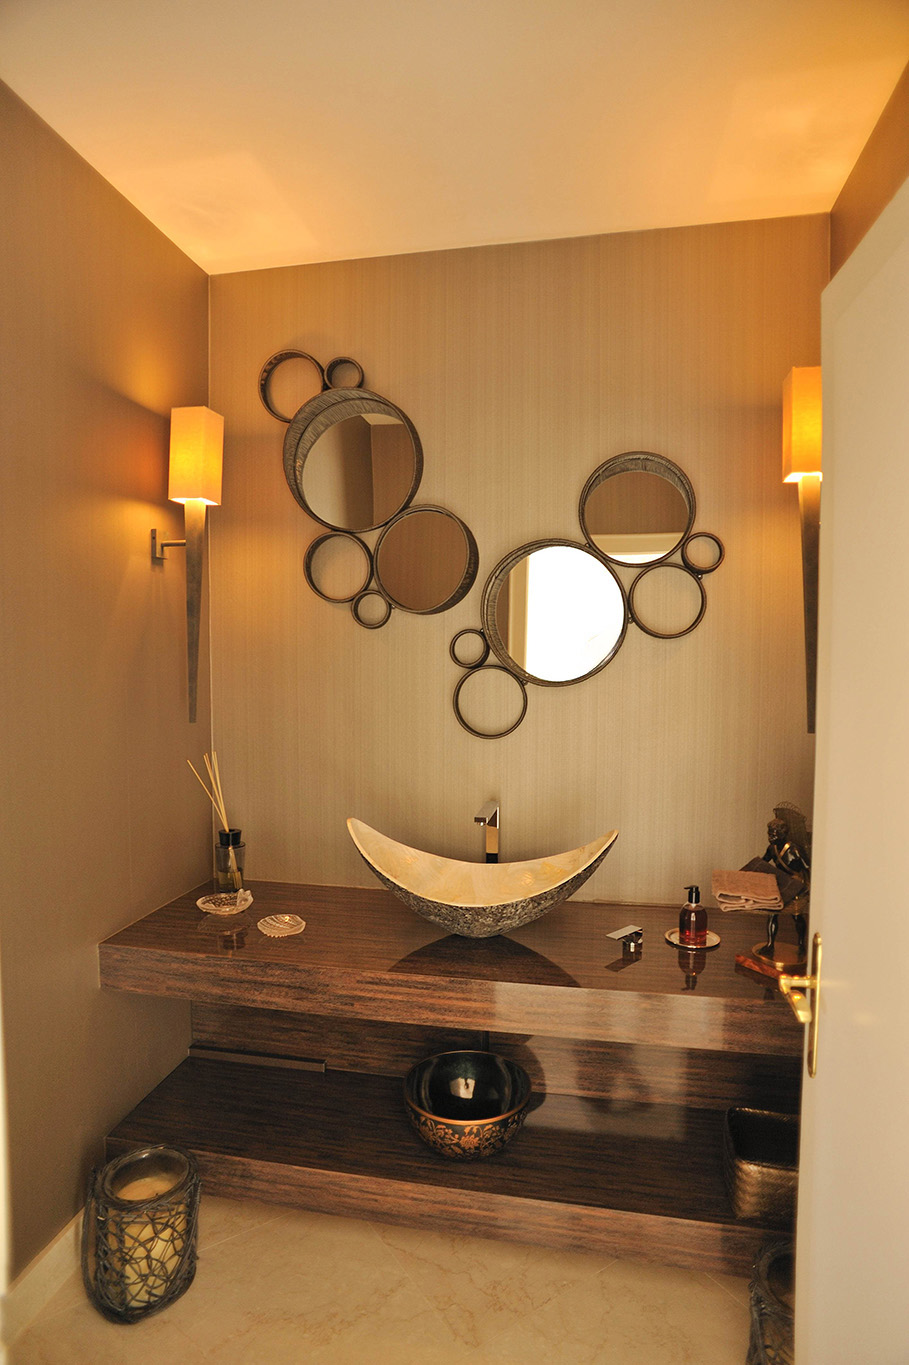
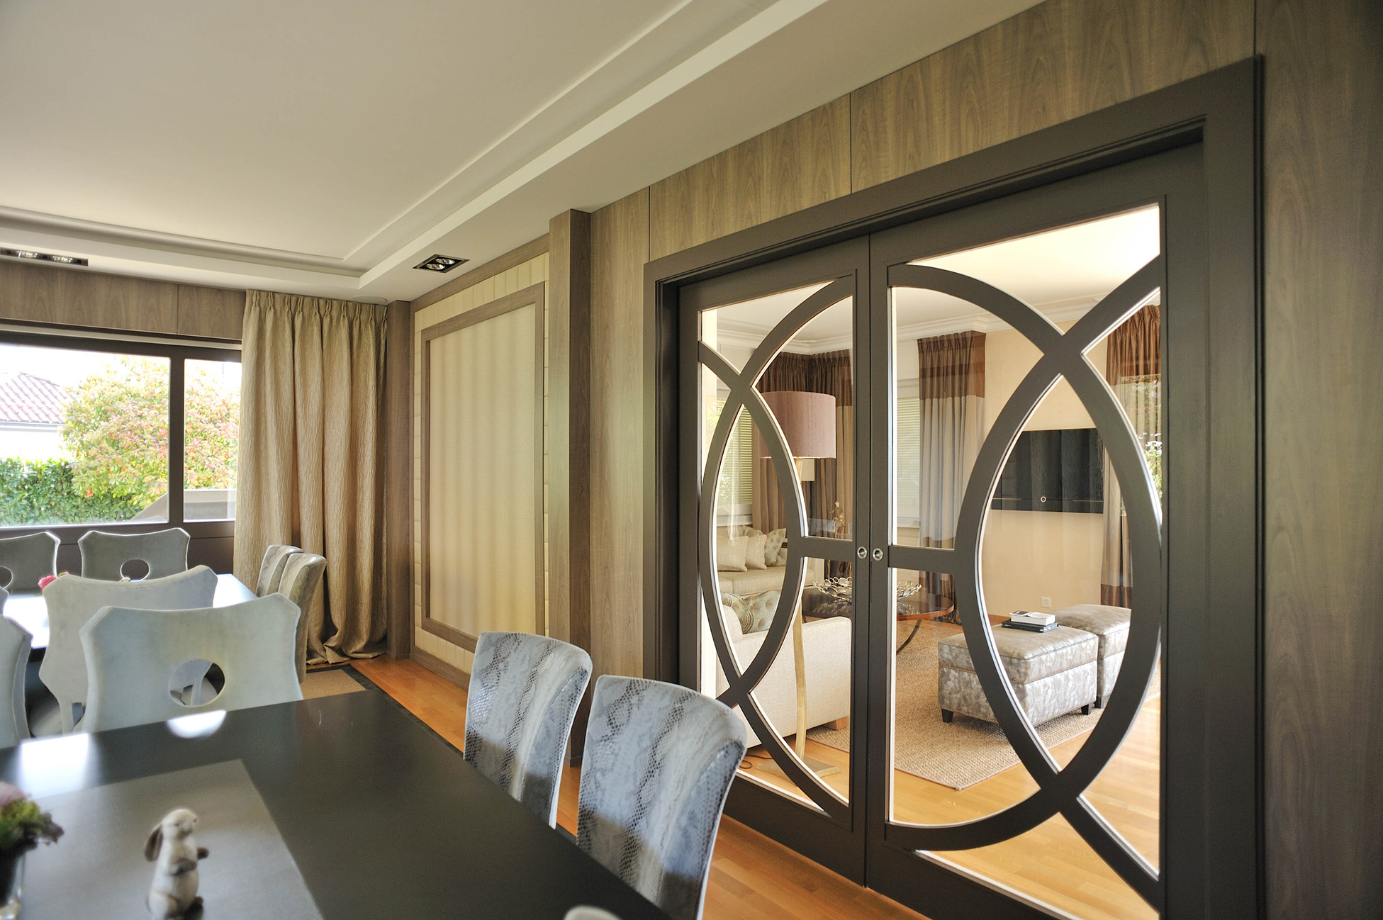
"Nous avons déplacé un seul mur.
La maison a enfin respiré."